




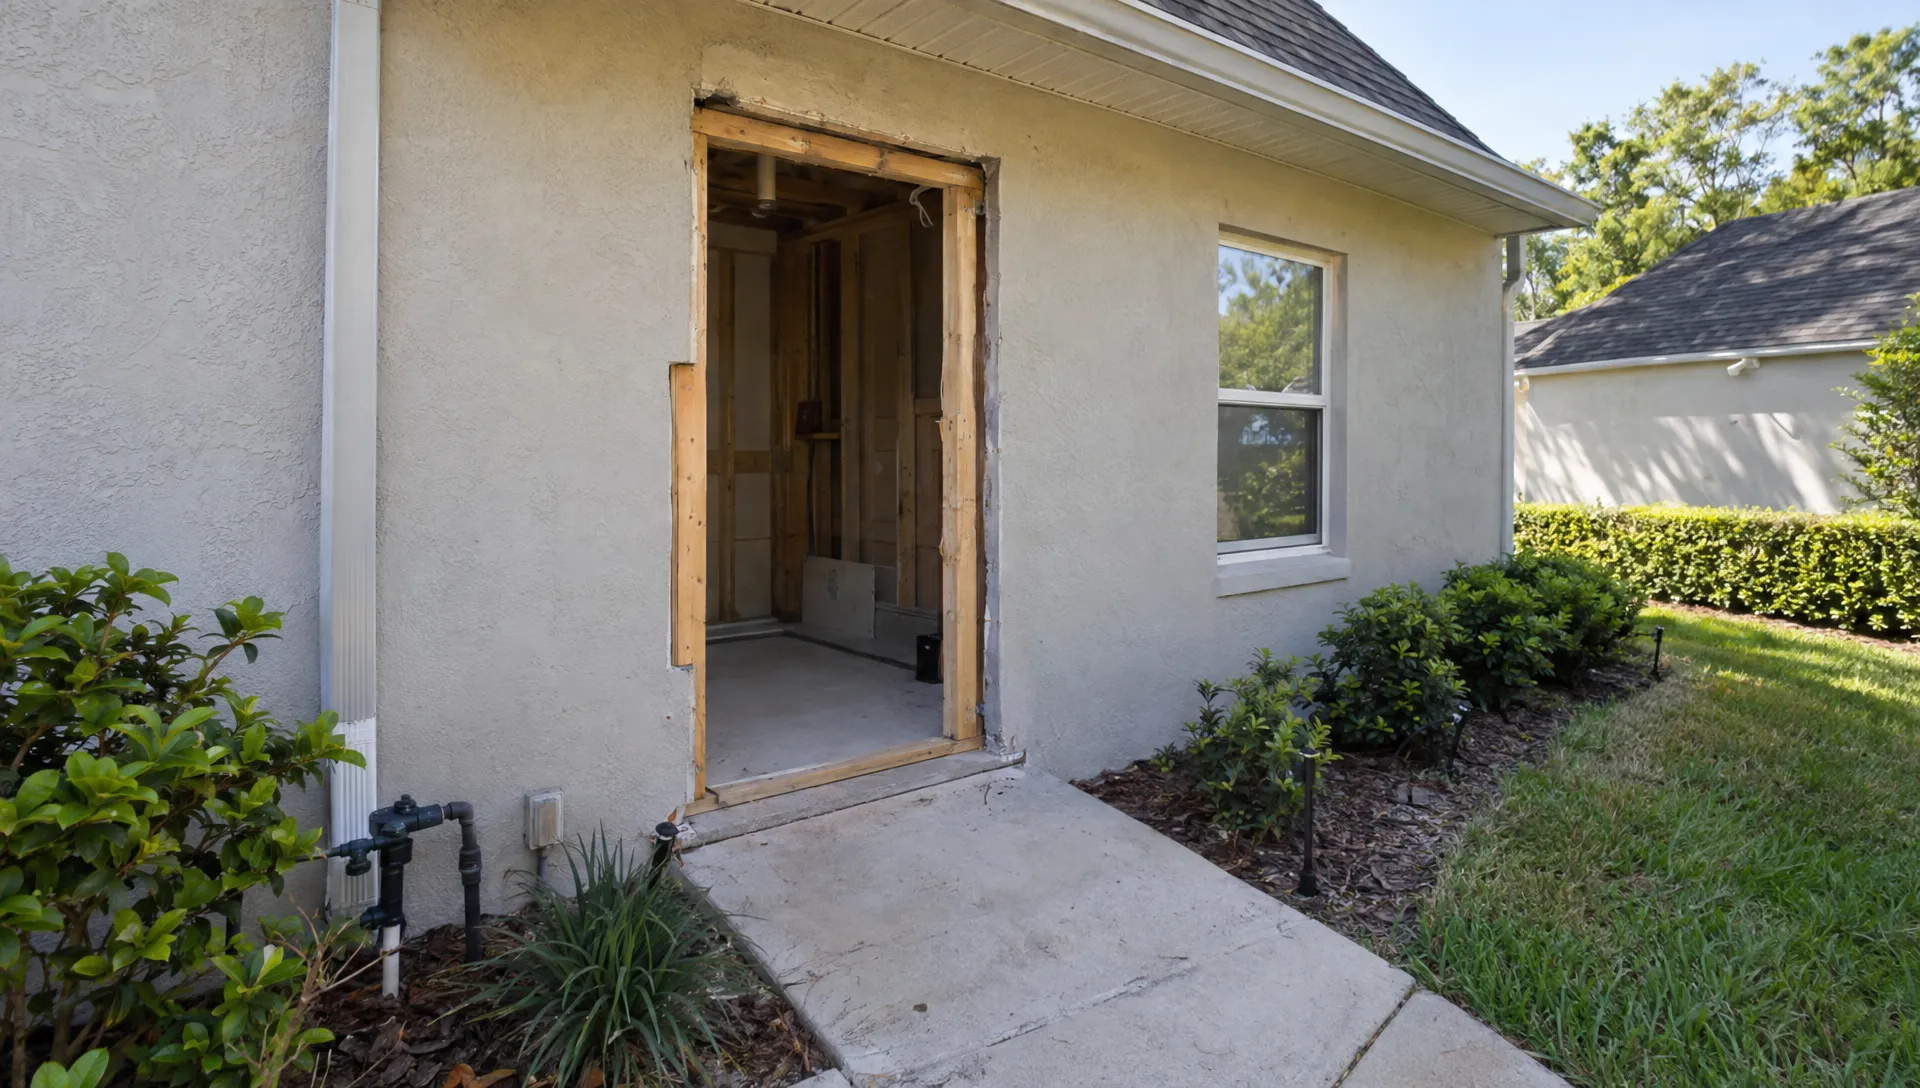
Choosing a Door Contractor to Convert a Window Into an Entry
A qualified door contractor should treat converting a window into an entry as a small remodeling project, not an ordinary door replacement. The job can affect the wall structure, electrical wiring, exterior drainage and the path people use to enter your home. The door itself is only part of the work.
For Central Florida homeowners, the practical question is not just whether a door will fit. It is whether the finished entry will be permitted, weather-resistant and comfortable to use. Here is how to find someone who can explain those details before anyone starts cutting.
First, decide where the new entry should lead
An entry to a patio, side yard or pool area can make a house more convenient. It can also create an awkward step, an exposed doorway or a route that sends every summer downpour toward your living room.
Start with the intended use. Will this be an everyday entrance, occasional backyard access or a route intended to make walking easier? A door that works for carrying groceries may need a different layout from one intended for someone using a walker.
Look at both sides of the wall. Inside, check furniture placement, floor height and room circulation. Outside, consider the landing, walkway, roof runoff, irrigation and nearby property lines. A doorway that opens directly into landscaping is not a finished entrance.
Before discussing styles, ask your door contractor to walk the entire route with you. That conversation should establish the door location, swing direction and likely exterior work. Bring HOA requirements and any existing house plans if you have them.
Have the wall assessed before accepting a firm proposal
An existing window opening is not automatic structural approval
A window usually has framing or a masonry lintel supporting the wall above it. Keeping the same opening width may reduce structural changes, but it does not eliminate the need to inspect what is there.
The condition of the header or lintel, its support and the construction below the window all matter. Widening the opening can introduce additional engineering and reinforcement requirements. In concrete block construction, cutting may affect reinforced cells or other structural components that are not visible from the surface.
Ask what the contractor can determine during the site visit and what will remain unknown until finishes are removed. If structural design is needed, the proposal should identify who provides it and how that cost is handled.
A door contractor should explain the basis for the proposed opening, rather than assume that an existing window makes the structural questions disappear. “We always do it this way” is not a substitute for evaluating your wall.
Check utilities and the room’s existing function
Wiring can run beneath a window, and outlets, plumbing or air-conditioning components may conflict with the proposed opening. Ask who will investigate these conditions and which appropriately licensed trades will perform any required relocation.
Also identify whether the window serves as a required emergency escape and rescue opening, particularly in a bedroom. Do not assume that adding a door automatically resolves every escape requirement. The proposed arrangement needs review under the applicable code.
Changes to daylight, ventilation and privacy deserve attention too. A solid door may solve access while leaving the room noticeably darker.
Make the landing and waterproofing part of the design
The bottom of the new opening is often where this project becomes more involved than expected. Removing the wall below a window does not necessarily leave a level, sound surface ready for a threshold.
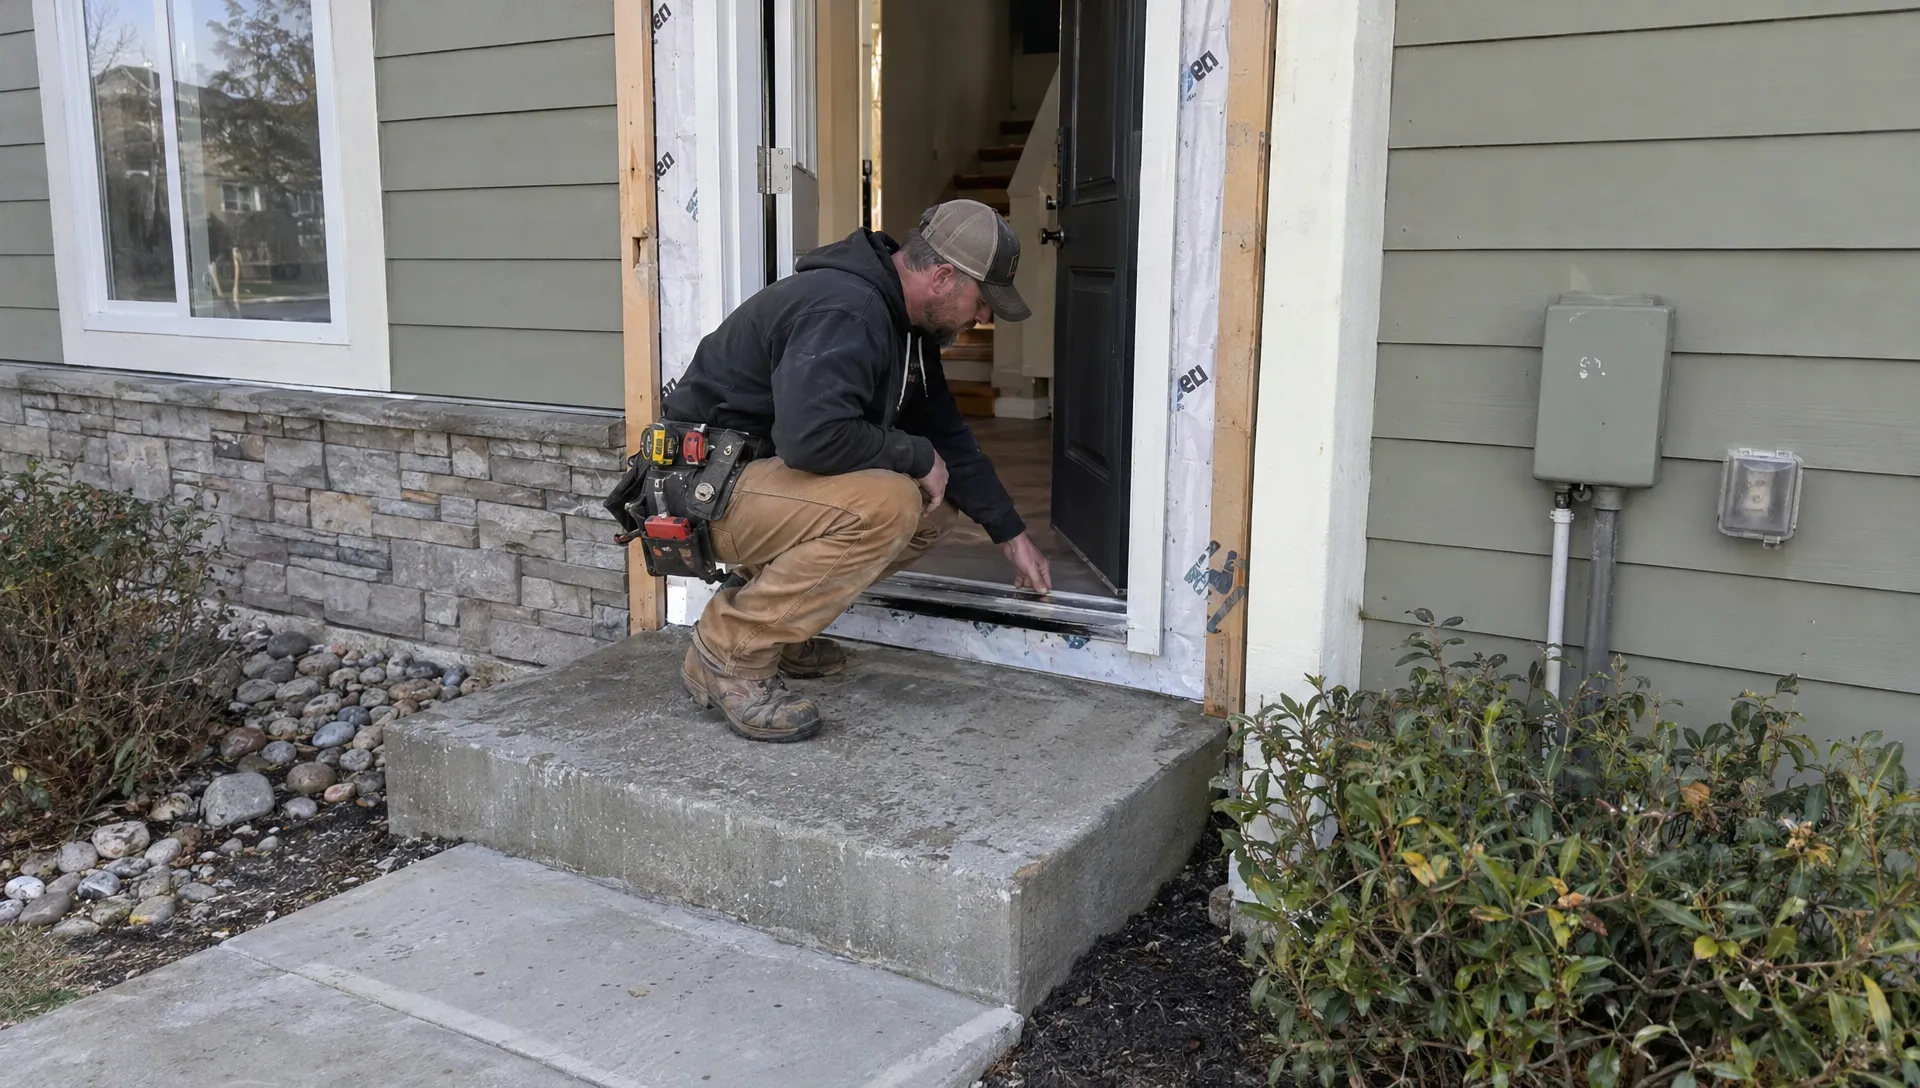
Your door contractor should account for threshold support, sill flashing, water-resistant connections to the surrounding wall and repairs to the exterior finish. Ask how water reaching the doorway will drain away rather than collect beneath the frame.
A tube of caulk is useful. It is not a drainage plan.
Outside, the landing needs suitable dimensions, elevation and slope for the applicable requirements. An existing patio slab might work, but its presence alone proves very little. A slab that slopes toward the house can create trouble even if the door installation looks tidy.
If easier access is the goal, discuss the usable clear opening, hardware operation, threshold height and approach space. Nominal door width is not the same as the space available to walk through. A lower threshold also needs a weather-management detail suited to the exposure, not simply a promise that it will be easier to step over.
Verify that your door contractor can handle the actual scope
Experience replacing a door in an unchanged opening does not necessarily establish experience converting windows into entries. Ask for examples involving similar wall construction and comparable structural work, not just photographs of attractive finished doors.
Verify the business and qualifying contractor through the Florida DBPR license search. Confirm that the license is active and appropriate for the proposed work. A business registration or local tax receipt is not the same as a contractor license authorizing construction work.
The license holder and business named in the contract should make sense together. Ask for current liability insurance information and documentation of workers’ compensation coverage or a valid exemption, as applicable. Confirm coverage with the issuing agent or relevant records rather than relying only on a logo in a proposal.
Have the door contractor identify who is responsible for structural alterations, engineering, electrical work, the landing and finish repairs. Some companies coordinate those items; others limit their work to installing the door assembly.
Either arrangement can be workable if it is lawful and clearly documented. The problem is discovering after demolition that each company assumed someone else was responsible for the unfinished parts.
Choose the assembly for the opening and exposure
Material and appearance matter, but the complete door assembly needs to suit the location. Depending on the product, that includes the frame, glazing, threshold, hardware and installation method.
For Florida projects, ask which product approval or other accepted documentation applies and whether the assembly meets the required design pressures for your site. The Florida Product Approval search can help identify approved products and their installation documents. Approval alone does not mean every size or configuration is suitable for every house.
If windborne-debris protection is required, the proposed assembly and protection method must meet the applicable requirements. “Hurricane door” is a sales description, not enough information to evaluate compliance.
Ask your door contractor to identify the proposed model, configuration and installation requirements in writing. Discuss sun exposure, maintenance, privacy and energy performance at the same time. Glass can preserve daylight, but its placement should also make sense for security and the room’s use.
Do not substitute a different size, glass option or hardware package late in the project without checking whether it changes the approved assembly or installation details.
Require a written scope that covers the whole conversion
A useful estimate separates the door installation from the work needed to create a safe, finished opening. Otherwise, two proposals with similar totals may describe very different projects.
| Part of the work | What the proposal should clarify |
|---|---|
| Investigation and design | Site assessment, measurements, engineering responsibilities and any unresolved conditions |
| Permits and inspections | Who applies, which fees are included and who coordinates required inspections |
| Opening construction | Demolition, framing or masonry modifications, reinforcement and utility relocation |
| Door assembly | Manufacturer, model, size, swing, glazing, finish and hardware |
| Water management | Sill preparation, flashing, sealants and connection to the surrounding wall |
| Exterior access | Landing, steps or ramp work, drainage and walkway connections, if included |
| Finish restoration | Interior trim, drywall, stucco, paint, flooring transitions and debris removal |
| Payment and changes | Payment milestones, allowances and written change-order procedures |
| Warranty | Workmanship coverage, manufacturer coverage, exclusions and service process |
Have each door contractor identify exclusions just as clearly as included work. Painting, flooring repairs and landscaping can easily fall outside an installation proposal.
For concealed damage, ask how additional work will be documented, priced and approved. The contract should also explain how the opening will be secured and protected if work cannot be completed in one day.
A workmanship guarantee does not replace a clear scope. You still need to know what was promised, who performs it and how a service request is handled.
Compare complete bids, not just door prices
There is no reliable universal price for this conversion. A same-width opening with straightforward framing is a different project from widening a reinforced masonry wall, relocating wiring and constructing a new landing.
For a baseline, our guide to door and installation costs in Florida explains common replacement cost factors. A window conversion can involve substantial work beyond that replacement scope, so those figures should not be treated as a conversion quote.
Ask bidders to explain differences in structural work, finish restoration, product specifications and exterior access. A lower price may reflect an efficient approach. It may also leave several necessary items for you to arrange separately.
A door contractor should be able to distinguish confirmed work from allowances and unknown conditions without pressuring you to sign first.
Schedule comparisons need the same care. Separate the expected on-site work from design, permitting, product ordering and inspection time. Ask when demolition will begin relative to product delivery and how long the house may have an unfinished opening. “Installation takes a day” does not necessarily describe the full project.
Settle permits, HOA approval and funding before work starts
Building approval and association approval are separate
Expect a window-to-entry conversion to require permit review, and confirm the requirements with the local building department. Depending on the property and scope, review may address structural details, exterior landings, setbacks, floodplain rules or other site conditions.
If you live in a deed-restricted community, obtain any required association approval before construction. A permit does not replace HOA approval, and an HOA approval does not establish building-code compliance. Our guide to planning window and door projects in an HOA community covers the paperwork side of that process.
Your door contractor should explain the permit responsibilities in the contract. Be cautious if you are told to obtain an owner-builder permit merely as a convenience for the installer. That choice can carry responsibilities you did not intend to accept.
Do not assume a My Safe Florida Home grant covers the conversion
The My Safe Florida Home program is not a general remodeling fund. Eligibility for an exterior-door-related improvement does not automatically make a new entrance, structural alteration or landing eligible.
Before signing or starting work based on anticipated grant money, check the current requirements through the official My Safe Florida Home program. Confirm application availability, inspection requirements, eligible improvements and the required approval sequence. Ask how any eligible work must be separated from noneligible remodeling costs in the proposal and invoices.
Frequently asked questions
Do I need a general contractor for a window-to-door conversion? That depends on the construction involved and the legal scope of the participating contractors’ licenses. A limited installation scope may not cover every structural alteration. Ask who is authorized to perform and coordinate each part, then verify that arrangement before signing.
Can the existing patio serve as the door landing? Possibly, but it needs evaluation for dimensions, elevation, slope, condition and the applicable code requirements. The door swing and approach also matter. An existing slab is a starting point for assessment, not automatic approval.
How long will the house be open to the weather? Ask for a project-specific plan. Your door contractor should explain when the old window comes out, when the new assembly will be secured and what temporary protection will be used if weather, inspections or concealed damage interrupt the work.
Should the estimate include interior and exterior finishing? It should state clearly whether those items are included. Drywall, stucco, trim, paint and flooring transitions may be handled by different trades. Agree on the finished condition you expect rather than assuming “installation” includes all restoration.
Get the opening evaluated before ordering a door
Windoor Retro Installations provides window and door replacement across Central Florida, with free project estimates and a lifetime workmanship guarantee.
If you are planning to convert a window into an entry, request a free project estimate and ask whether the proposed conversion fits the company’s available scope. Confirm who would handle structural changes, permitting and exterior access before committing. A useful first conversation should clarify the work, not just narrow down the door color.