




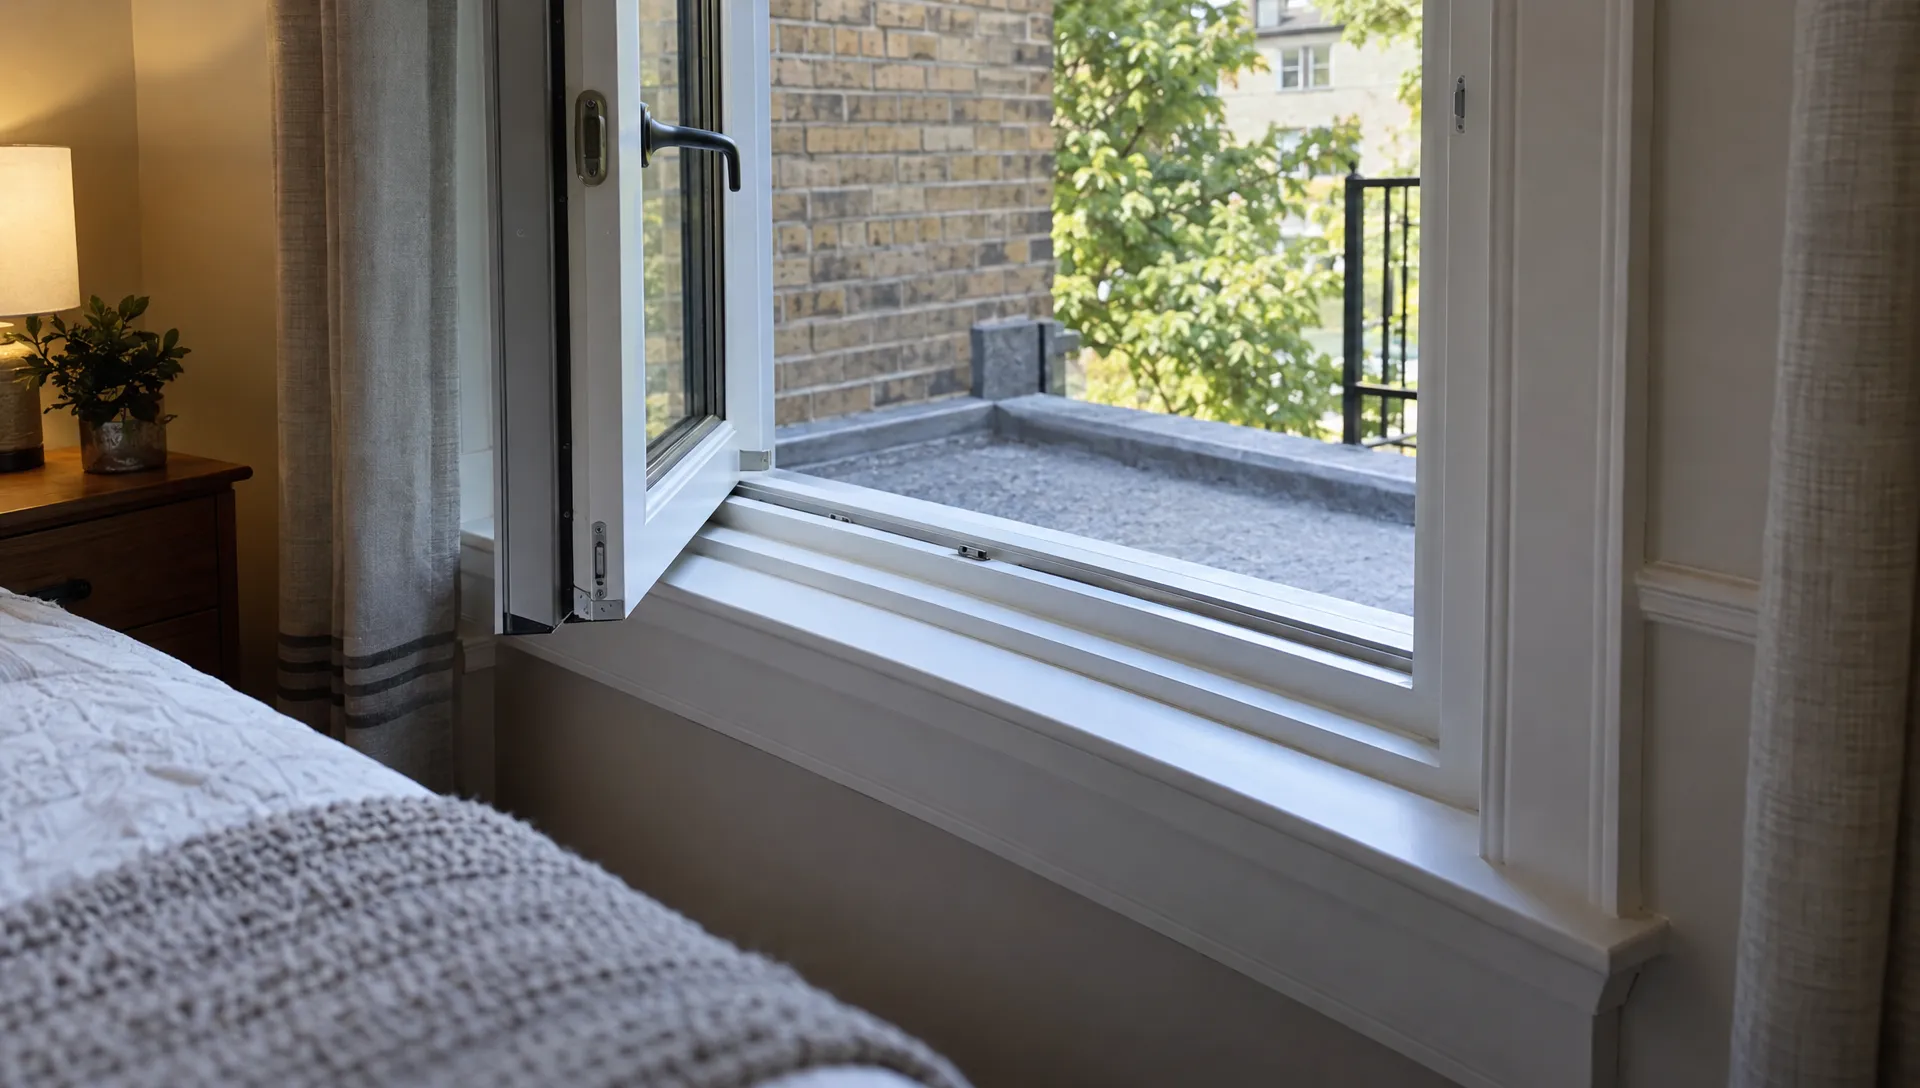
What to Ask a Window Replacement Contractor About Bedroom Escape
Before hiring a window replacement contractor, ask one question that rarely makes the glossy brochure: “After this bedroom window is installed, will it still provide the emergency escape opening this room needs?”
A replacement can fit the wall perfectly while leaving less room for someone to get out or a firefighter to get in. Thicker frames, different operating styles and installation methods can all change the usable opening.
For Central Florida homeowners, this deserves the same attention as hurricane protection and energy performance. Here are the questions to ask before the windows are ordered, when changes are considerably less expensive.
Which opening serves as this bedroom’s emergency escape route?
Ask the installer to identify the actual emergency escape and rescue opening for each bedroom, not simply point to every window on the estimate.
In many one- and two-family homes, sleeping rooms generally need a qualifying emergency escape and rescue opening, often a window or exterior door. Applicable exceptions, the building type and the permitted work matter. A condominium should not automatically be evaluated using the same residential provisions as a detached house.
A hallway window does not ordinarily satisfy a requirement for an opening directly from the bedroom. The route outside matters too: a window opening toward an enclosed obstruction is not equivalent to one opening to an approved yard or court leading to a public way.
Ask the contractor to walk both sides of the opening. Landscaping, fencing and later additions can create problems that are not obvious from inside.
Also, keep the terminology straight. This opening supplements your normal exit route; it does not replace working smoke alarms or a household fire escape plan.
What should a window replacement contractor measure?
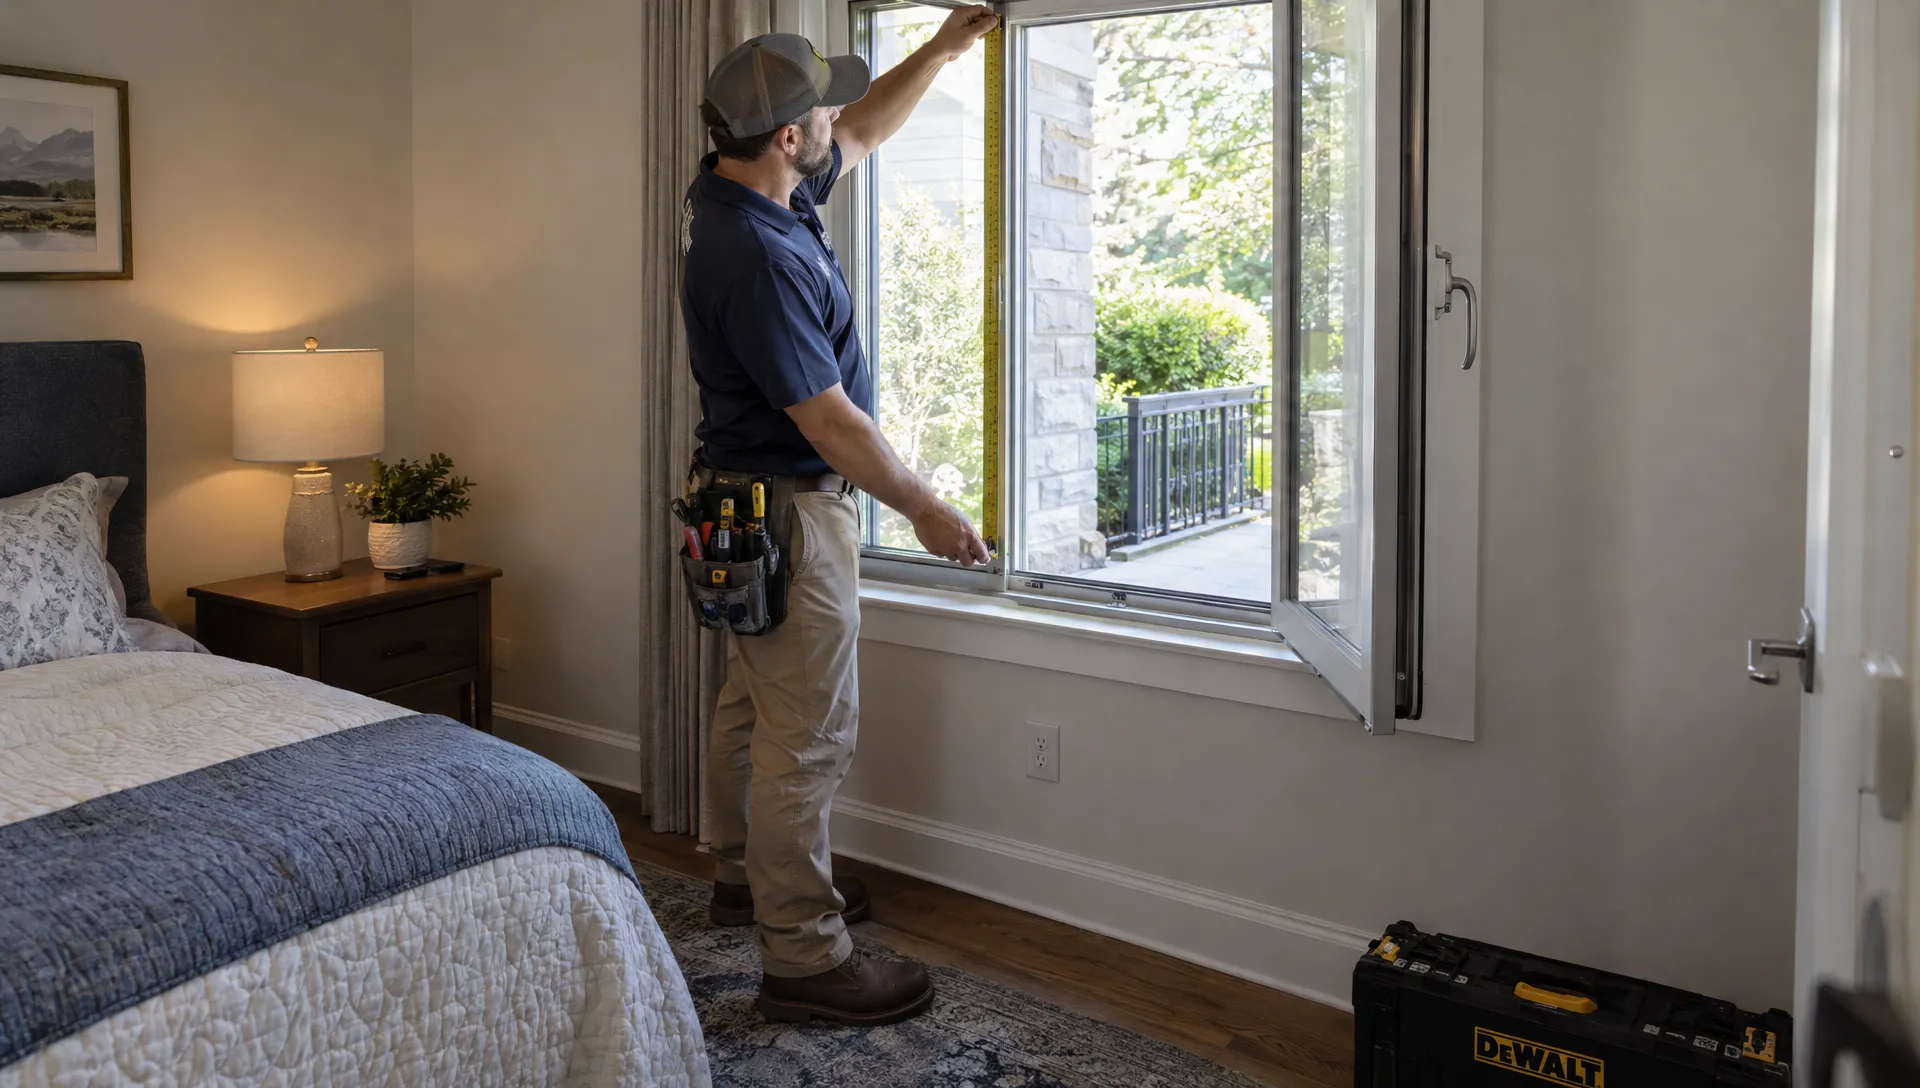
The measurement that matters is the net clear opening, meaning the unobstructed space available when the window is opened using its intended operating procedure. It is not the glass size, exterior frame size or rough opening in the wall.
For context, these are common residential benchmarks. They are not a determination of what your particular replacement project requires.
| Item | Common residential benchmark | What to verify |
|---|---|---|
| Net clear opening area | At least 5.7 square feet | Whether a qualifying grade-floor or below-grade opening can use the 5.0-square-foot exception |
| Net clear opening width | At least 20 inches | Actual unobstructed width with the unit open |
| Net clear opening height | At least 24 inches | Actual unobstructed height with the unit open |
| Opening height above the floor | Generally no more than 44 inches to the bottom of the clear opening | Measurement from the finished floor, not an exterior reference point |
Width, height and area requirements work together. A clear opening measuring 20 inches by 24 inches provides only about 3.33 square feet. Meeting those two minimum dimensions alone does not meet either area benchmark.
Ask for manufacturer documentation for the exact model, size and configuration. A product family name is not enough. The Florida Building Commission’s code resources provide the starting point for checking the code edition applicable to your permit.
Will the new frame or operating style reduce the escape space?
Ask your window replacement contractor to compare the existing usable opening with the proposed one, rather than comparing only the outside dimensions.
An insert replacement installs within a retained frame. Depending on the products and existing construction, that can reduce the available opening. A full-frame replacement removes more existing material, but it does not automatically guarantee compliance either.
Operating style matters just as much. A single-hung window opens differently from a casement or horizontal slider. Two units that occupy the same wall opening can provide substantially different escape dimensions.
Ask to see how the proposed unit actually opens. Does a sash remain in the way? Does the casement’s hardware or opening angle limit usable width? Is the quoted size the same configuration shown in the manufacturer’s opening data?
Replacing an older unit with the same nominal size is not proof of an equivalent clear opening. The brochure does not get a vote in the inspection.
If a different style would solve the problem without changing the wall opening, have that option priced before approving structural changes.
Do Florida’s replacement-window exceptions apply here?
This is where a careful answer beats a confident one.
Existing-building provisions can allow specific replacement-window exceptions. Depending on the applicable code and project, those provisions may consider the existing opening, the replacement configuration and whether the work changes the occupancy or scope.
That does not mean every replacement must meet every new-construction dimension. It also does not mean an older house gives permission to install anything that fits.
Have the window replacement contractor identify the provision being used and explain how the proposed unit meets its conditions. If there is uncertainty, resolve it with the local building department before ordering.
A useful question is: “Are you proposing a fully compliant opening under the general requirements, or relying on a replacement exception? Please show me which one.”
Keep that answer with the permit documents and product information. “We have always done it this way” is a description of past behavior, not a code provision.
If the scope includes converting a room into a bedroom, enlarging an opening or changing how the space is used, ask whether that changes which requirements apply.
Can the people sleeping here actually operate it?
A technically adequate opening is not much help if the occupant cannot release the latch or raise the sash.
Ask to operate a sample when possible. Consider hand strength, reach, balance and whether someone can manage the hardware in poor visibility. This is especially relevant for retirees, people with arthritis and guest rooms used by visiting family members.
Your window replacement contractor should explain the intended escape operation, including any approved release mechanisms. Required openings generally must be operable from inside without keys, tools or special knowledge.
Do not assume tilting a sash inward for cleaning is an approved escape procedure. Likewise, removing structural parts of a window is not the same as opening it normally.
Discuss fall-prevention devices separately. Some approved devices include release features intended to preserve emergency escape, but an ordinary keyed lock or improvised stop can create a different problem. Do not permanently disable required fall protection to make a window easier to open.
For upstairs bedrooms, discuss escape planning with your local fire department. Any household demonstration should stay safely inside, without climbing onto the sill or leaning through the opening.
How will impact glass, shutters and security devices affect escape?
Impact resistance and emergency escape are separate checks. A product can meet the applicable wind and impact requirements yet provide an unsuitable clear opening for a particular bedroom.
Ask your window replacement contractor to verify both sets of requirements for the exact unit being ordered. An impact label is not an escape-opening certification.
If you use hurricane shutters, ask how the required opening remains usable with the protection in place. Storm panels fastened from outside deserve particular attention. Do not assume that because a window opens indoors, someone can get past what is covering it outdoors.
Security bars, grilles and similar obstructions also need evaluation. Where permitted over a required escape opening, applicable rules address the opening size and interior release or removal. Ask the building department how your proposed arrangement complies.
Include furniture and window treatments in the discussion. A heavy dresser, fixed decorative panel or tangled blind cords can make an otherwise workable opening difficult to reach.
Do not plan on breaking impact glass as your escape method. The point of an operable escape opening is that you can open it, not conduct a demolition project during an emergency.
Who verifies the permit requirements before the order is placed?
Ask who is responsible for confirming the applicable code, preparing permit information and responding if the building department questions the proposed opening.
The answer should identify a person or business, not simply “the office.” It should also explain whether bedroom opening dimensions will appear in the submitted documentation and whether an existing-building exception needs supporting information.
Verify the contracting business and applicable license through Florida’s Department of Business and Professional Regulation or the appropriate licensing authority. Confirm insurance separately. An HOA’s approval of a frame color does not replace a permit or establish code compliance.
Before signing, ask the window replacement contractor what happens if the proposed product is rejected before installation. Who handles revisions, replacement orders and any resulting costs?
Our guide to understanding window replacement contracts in Florida explains why permit responsibilities and changes belong in writing.
Be cautious if someone says a permit is unnecessary without first establishing your jurisdiction and scope. Local requirements should be checked, not guessed from the driveway.
What will the quote and final inspection document?
A useful estimate should let you connect each bedroom to a specific product. “Replace six windows” leaves too much room for confusion when only certain openings have escape requirements.
Ask for these details in the written scope:
- The bedroom location, manufacturer, model, size and operating style of each proposed unit.
- Net clear opening data and the compliance approach or applicable replacement exception.
- Whether existing frames remain or are removed, plus any planned opening modifications.
- Responsibility for permits, inspections and corrections related to the contracted work.
- A final demonstration of latches, opening hardware and any release devices.
Ask your window replacement contractor who checks the installed operation before the job is considered complete. A correctly specified unit still needs to be installed square and adjusted so it opens and closes properly.
Our overview of what window installation services should include can help you review the broader installation scope without losing track of this bedroom-specific concern.
At handoff, safely operate each required opening from inside. Confirm that locks release, sashes move as intended and screens or approved devices work as explained. Keep product information and inspection records together. A passed inspection matters, but so does knowing how your own window works.
Does a My Safe Florida Home grant change the requirements?
If you are pursuing assistance through My Safe Florida Home, confirm current eligibility, authorized improvements and the required approval sequence directly with the program before committing to work.
Grant participation does not replace building-code review. Wind mitigation documentation and bedroom escape verification address different issues, even when they concern the same window.
Ask your window replacement contractor to distinguish program paperwork from permit and product documentation. Do not assume grant approval guarantees that every proposed window configuration is suitable, or that ordering early will preserve reimbursement eligibility. Funding rules and application availability can change.
Frequently Asked Questions
Does every window in a bedroom have to be an escape window? Not necessarily. The requirement generally concerns a qualifying emergency escape and rescue opening serving the room, rather than every window. The building type, layout and applicable exceptions determine what is required.
Can I replace a bedroom window with a smaller opening? Possibly, but do not authorize it based on appearance or nominal dimensions. Ask which requirements apply and whether a specific replacement exception permits the proposed configuration. Get that resolved before the product is ordered.
What if the contractor says the existing window was already too small? Have the window replacement contractor document the existing condition and explain the proposed compliance path. An existing deficiency does not, by itself, prove that any replacement is acceptable or that enlarging the wall opening is always required.
Does a first-floor window automatically qualify for the smaller area requirement? No. A qualifying grade-floor opening is a code-defined condition tied to the opening’s relationship to the adjacent finished ground level. Calling a room the “first floor” is not enough to establish that exception.
Get the escape-opening questions answered before ordering
For a Central Florida project, request a free estimate from Windoor Retro Installations and ask to review the proposed bedroom windows, their usable openings and the applicable permit requirements.
Bring photos of the inside and outside, plus any shutters or security devices. Pretty glass is easy to appreciate. An opening that works when needed deserves a place on the estimate too.