




Planning Window Installation and Replacement Before a Remodel
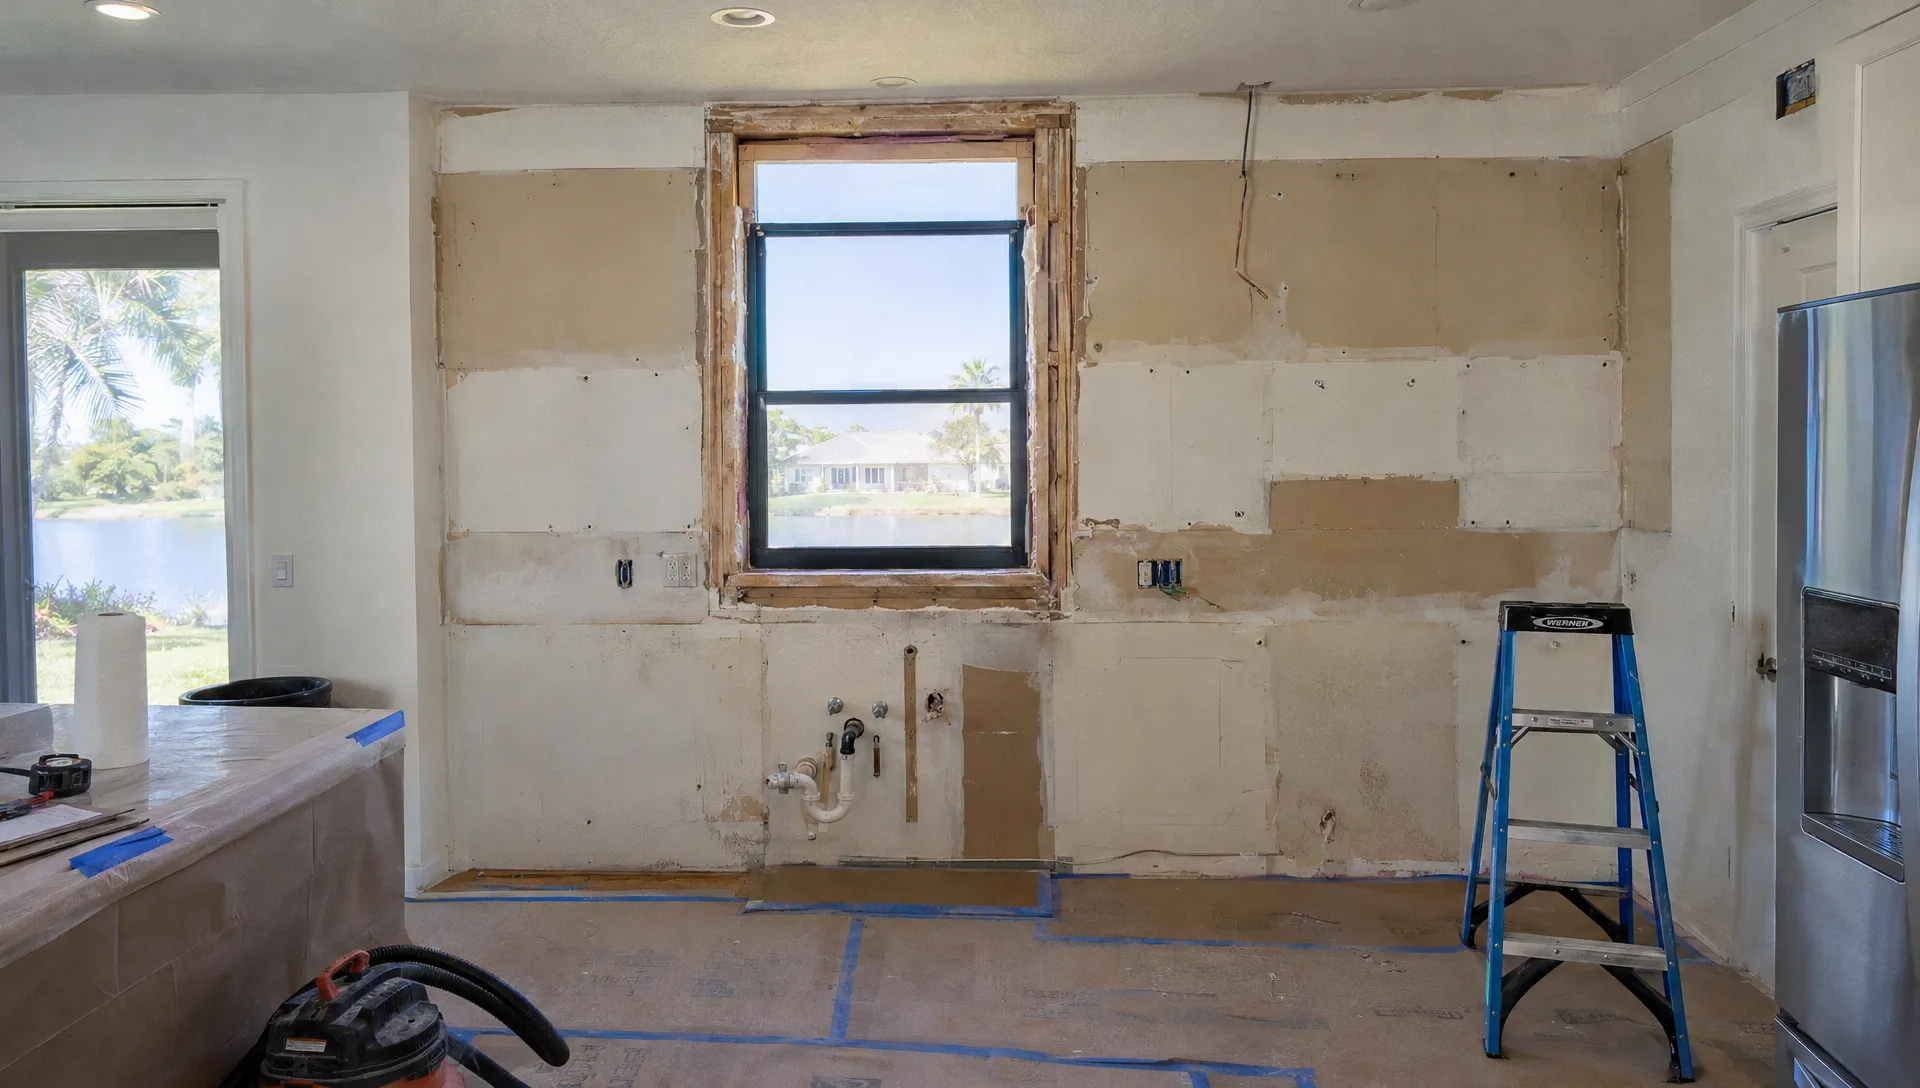
Planning window installation and replacement before a remodel can prevent a very ordinary, very expensive problem: paying to finish something, then paying to tear it apart. New cabinets, tile backsplashes, drywall and exterior finishes can all be affected by work around a window opening.
The goal is not necessarily to install every window before every other trade arrives. It is to settle the opening sizes, installation method and weatherproofing details before those decisions become somebody else’s finished work. Here is how to coordinate that process without turning your remodel into a collection of avoidable change orders.
Decide which windows actually belong in the project
Start with the windows affected by the remodel, not a whole-house sales package. A kitchen renovation might involve one window above the sink. An addition could change several openings and require structural work.
Look for operating problems, deteriorated frames, water staining and fogging between glass panes. Then separate repairable issues from reasons to replace the assembly. A failed insulated glass unit does not automatically mean the entire frame needs replacement. Likewise, fresh caulk does not repair a deteriorated opening.
Age alone is not a replacement diagnosis. A 20-year-old window deserves an assessment, not an automatic retirement party. Condition, performance, repair options and the planned renovation matter more than the birthday.
Have the contractor identify whether the project involves an insert replacement, removal of the existing frame or changes to the opening itself. Not every existing frame or wall assembly is suitable for an insert approach. That distinction affects measurements, demolition, visible glass area and responsibility for repairs.
Where window installation and replacement fit in the remodel
A useful default is to complete window work before the surrounding final finishes. The exact sequence depends on the wall construction and how the installation connects to the building’s water-management layers.
Use this as a coordination guide, not a substitute for a project-specific schedule:
| Remodel work | What to coordinate before it proceeds |
|---|---|
| Structural changes | Confirm opening dimensions, engineering needs and required inspections before closing the wall. |
| Roofing or exterior cladding | Agree on how flashing and drainage layers will connect, including which trade completes each transition. |
| Kitchen or bathroom cabinets | Confirm finished sill height, trim width, faucet clearance and access to the window. |
| Drywall, stucco and interior trim | Complete necessary opening repairs and inspections before covering work that must remain visible. |
| Final painting and flooring | Schedule disruptive installation work earlier where practical, then protect any finishes already in place. |
Do not accept “we always do windows first” as the entire plan. Some flashing details must be installed in stages alongside other exterior work. What matters is a weather-resistant assembly with clearly assigned responsibilities.
Keep inspection hold points on the schedule. Covering work early because the painter has an opening can create another appointment with the demolition tools.
Settle the design before ordering cabinets or glass
The planning stage of window installation and replacement should include a room-by-room opening schedule. Give each opening an identifier so everyone is discussing the same window, especially when several look alike.
Record the intended operating style, frame color, glass selection, grid pattern and interior finish. Also document whether the opening stays the same size or changes. The installer should determine final order dimensions through field measurements, not a homeowner’s rough measurements or an old real estate floor plan.
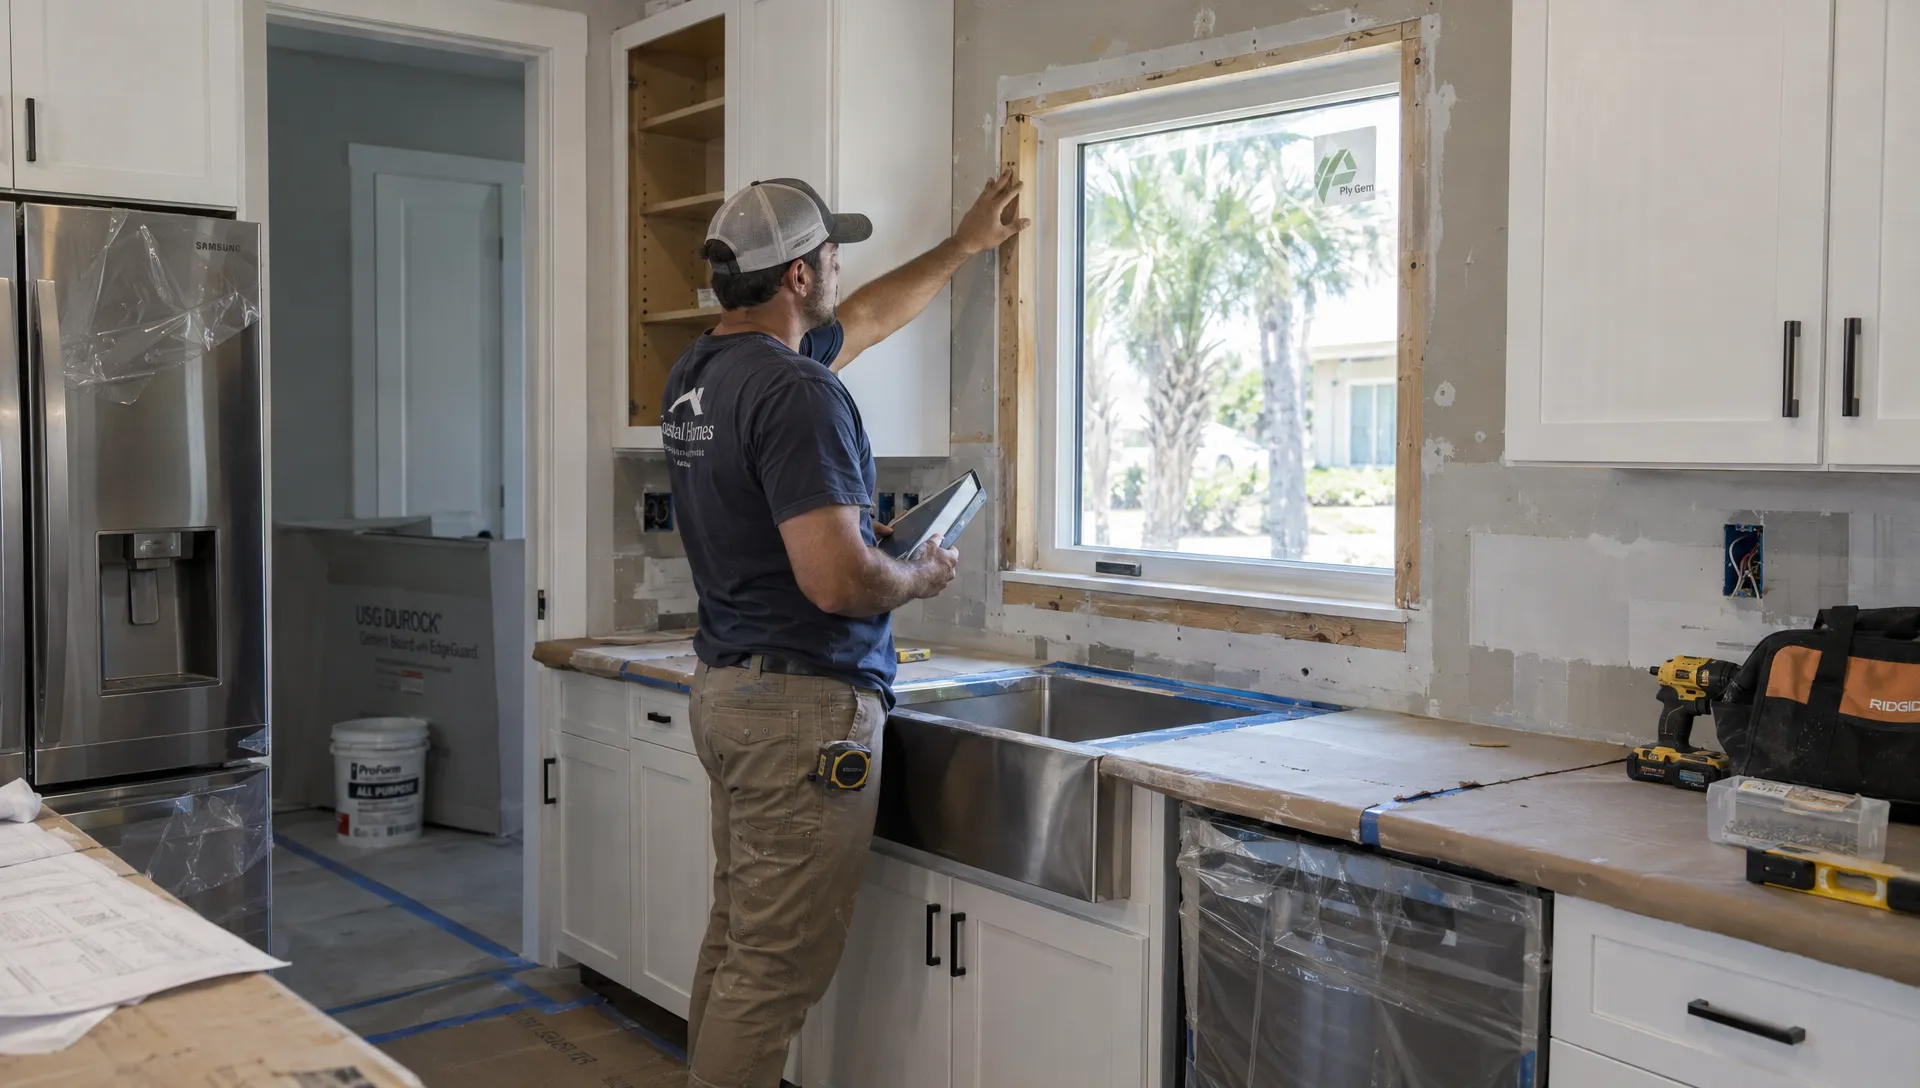
In kitchens, check the relationship between the window, countertop and backsplash. A deeper sill or wider casing can interfere with a faucet, upper cabinet or tile layout. In bathrooms, privacy glass and applicable safety-glazing requirements belong in the discussion before the order goes in.
Bedrooms need particular attention to applicable emergency escape and rescue opening requirements. A different operating style can change the usable clear opening even when the frame dimensions look similar.
Changing an opening is a design and permitting decision, not just a different window size. It may affect framing, headers, exterior repairs and the installation schedule.
Choose performance specifications for the actual house
For a Central Florida home, discuss wind resistance, solar heat gain, water management and operation together. “Impact” and “energy efficient” describe different performance characteristics; neither label settles every requirement.
Before finalizing window installation and replacement, ask the contractor to identify the applicable product approvals, design pressures and installation instructions for the address and opening. Requirements can vary with location, building characteristics and exposure. The Florida Building Commission provides access to state code and product approval information, while the local building department handles the project’s permitting requirements.
For sun-exposed rooms, compare the solar heat gain coefficient, which describes how much solar heat passes through the window. Lower values generally mean less solar heat gain, but glass selection should also account for daylight and appearance.
If the remodel includes insulation, air sealing or HVAC changes, share the selected window specifications with that contractor. Do not size new cooling equipment using the old house’s conditions if the renovation will substantially change them.
Work backward from delivery, not the demolition date
A planned installation date is only useful if the correct products will be available. Ask when field measurements become final, when the order can be released and what could delay delivery.
For window installation and replacement, distinguish an estimated delivery date from confirmed delivery and an actual installation appointment. Those are three different milestones, even when they appear in the same cheerful email.
Permits, engineering, HOA review and product availability can each affect the schedule. If your community controls exterior appearance, obtain the required approval before ordering a color, grid pattern or operating style that might be rejected. HOA approval does not replace a building permit, and a permit does not replace HOA approval.
Build a practical fallback into the remodel schedule. Can interior work continue if windows arrive late? Can the old windows remain weather-resistant until installation? Who is responsible for securing the opening if unexpected damage prevents same-day completion?
Avoid removing serviceable windows merely because demolition has started elsewhere. An empty opening is not useful progress when the replacement is still on a truck somewhere.
Check grant requirements before committing to the work
If you are applying for the My Safe Florida Home program, confirm the current process before signing, ordering or starting improvements. Review the official My Safe Florida Home program guidance for eligibility, inspections, application status and authorization requirements.
Do not assume an improvement qualifies because it involves impact glass, or that work started before approval will be reimbursed. Funding and approval are not automatic. Keep the eligible mitigation scope separate from unrelated remodeling costs so the paperwork is easier to review.
Insurance discounts are a separate conversation. Ask your carrier what improvements and documentation could qualify your property for a credit. A contractor cannot guarantee your future premium.
Budget for the opening, not just the window
A product price does not tell you the installed cost of integrating that product into an existing house. The remodel budget should account for removal, installation, permits, disposal and the finishes disturbed by the work.
Ask who handles interior casing, drywall texture, paint, exterior stucco and any affected tile. “Trim included” needs a definition. It might describe a basic installation finish rather than a match to the custom millwork planned for the room.
Existing leaks deserve attention before surrounding finishes are rebuilt. Water staining can come from the window, the wall above it or another part of the building. Replacing the unit without understanding the source can leave the original problem in place. These questions about hidden water damage can help you establish how concealed conditions will be documented and addressed.
For window installation and replacement within a larger renovation, keep a contingency for conditions that cannot be verified until removal. Ask for the pricing method, approval process and schedule impact of additional repairs rather than an unsupported promise that nothing unexpected will happen.
Fresh paint is not a waterproofing detail. Resolve the cause of moisture damage before paying someone to make it attractive again.
Hold one coordination meeting before work starts
Bring the window installer and remodel contractor together before demolition reaches the affected openings. If you are managing separate trades yourself, put their agreed responsibilities in writing.
The meeting should settle a short list of practical questions:
- Who obtains permits and schedules each inspection?
- Who repairs damaged framing, bucks or surrounding masonry if needed?
- Who connects the window installation to exterior weatherproofing and finishes?
- Who protects cabinets, floors, landscaping and occupied rooms?
- Who authorizes changes, and how are photos, prices and delays documented?
Clear responsibilities matter more than a reassuring handshake. Review the scope alongside these points on understanding a Florida window replacement contract, especially where the window work stops and another contractor’s work begins.
Good coordination for window installation and replacement also includes household logistics. Move furniture away from openings, arrange a secure area for pets and discuss access if anyone works from home or has mobility limitations. Agree on cleanup and the condition in which each room will be left overnight.
Before the next trade covers the work, confirm that required inspections and checks are complete. Keep product labels, approval information, warranty documents and permit records with the remodel file.
Frequently asked questions
Should windows be replaced before or after a kitchen remodel? Usually before final cabinets, backsplash and paint around the affected openings, but the opening dimensions and trim details should be coordinated even earlier. The installer and remodel contractor should agree on the sequence before either orders materials.
Can existing windows stay if they are not leaking? Yes, replacement is not automatically necessary. Check operation, frame condition, glass condition and compatibility with the remodel. A window can also have concealed problems without an obvious indoor leak, so inspect suspicious staining or deterioration.
Can I replace only the windows involved in the renovation? Often, but confirm the applicable code, permitting and project requirements first. A partial project should still have a consistent plan for appearance, performance and any future phases. Do not assume a rule described for another property applies to yours.
How far ahead should I plan window installation and replacement? Start during remodel design, before finalizing affected cabinets, finishes or structural work. The actual lead time depends on measurements, approvals, product availability and the installation scope. Ask for milestone dates and dependencies rather than relying on one promised start date.
Get the window scope settled before the finishes
Before approving the remodel schedule, get a written window scope covering the openings, products, installation approach, repair responsibilities and inspection sequence. That gives every trade something concrete to coordinate around.
Windoor Retro Installations provides free estimates for Central Florida homeowners, along with window and door replacement and professional installation. If a remodel is coming up, use the estimate to clarify what needs to happen around the windows before the surrounding work gets expensive to disturb.