



Replacing Orange County Doors When the Opening Needs Resizing
Replacing Orange County doors gets more complicated when the new unit needs a wider, taller or smaller opening. At that point, you are not just choosing a door. You are changing part of the wall, which can affect structural support, permits, waterproofing and the finished surfaces around it.
This guide is for homeowners in Orange County, Florida, including the Orlando area. The goal is straightforward: figure out whether resizing is necessary, understand what the work involves and get an estimate that accounts for more than the door sitting in a catalog.
First, find out whether the opening really needs to change
A replacement door that does not match the old door’s dimensions does not automatically require wall alterations. Sometimes a different frame configuration or an appropriately sized replacement unit solves the problem without changing the structural opening.
There are three different situations worth separating:
| Situation | Likely approach | Main concern |
|---|---|---|
| The opening is suitable but the existing frame has failed | Replace the door and frame within the existing opening | Sound attachment surfaces and weather protection |
| The opening is an unusual size | Compare a custom-size unit with an opening alteration | Total installed cost, not just product price |
| You want a wider or taller passage | Evaluate structural enlargement | Support above the opening, side supports and permitting |
| You want a smaller door or fewer panels | Design an infill assembly around the new unit | Framing, anchorage and continuity of the exterior wall |
A sticking door alone is not evidence that the opening needs enlarging. Misalignment, damaged hinges or a failing frame may be responsible. Our guide to door fitting when an opening is out of square covers that separate problem.
Sizing Orange County doors starts with the opening
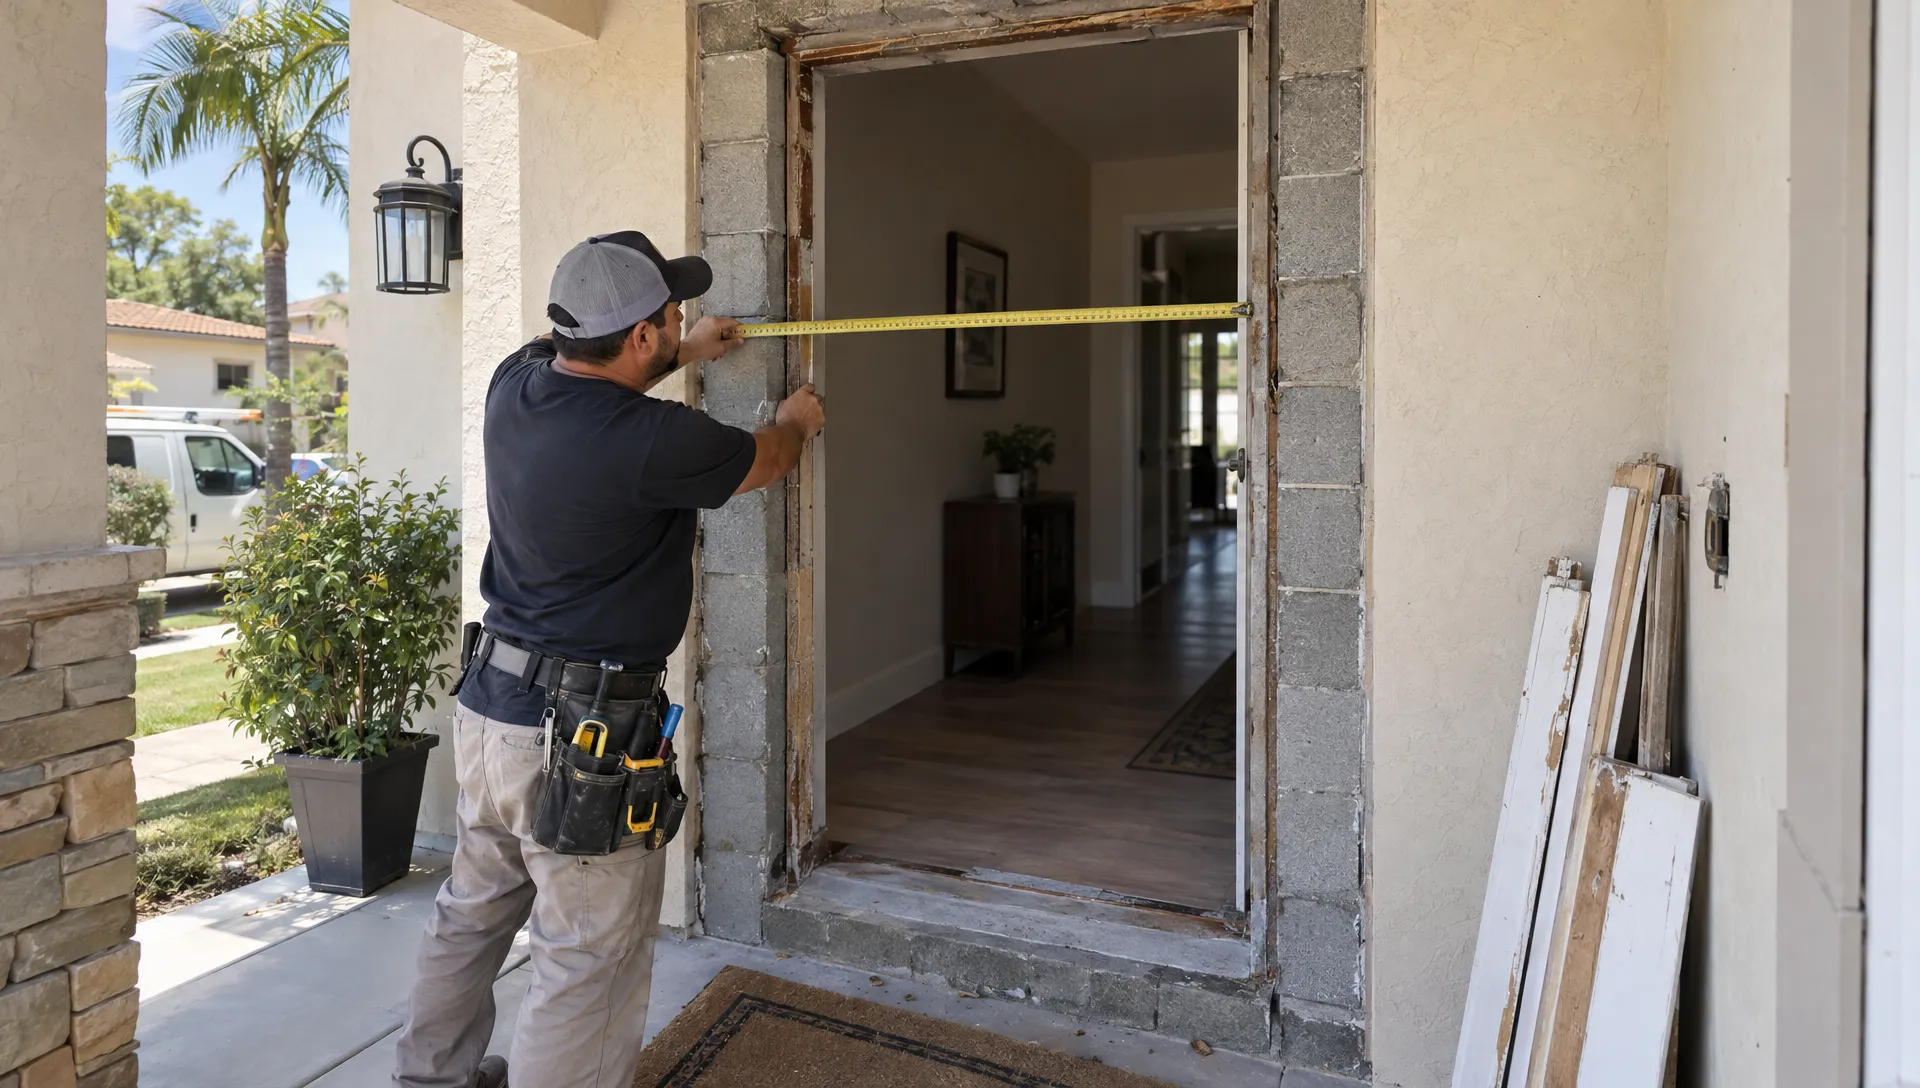
“It's a 36-inch door” is useful information, but it is not enough to order a replacement or plan demolition. Four measurements matter, and they are not interchangeable.
Door slab dimensions: These describe the moving panel itself, not the complete installed assembly.
Overall frame dimensions: These include the frame surrounding the door. Two products with the same nominal slab size can have different outside dimensions.
Rough opening dimensions: This is the opening in the wall that receives the assembly. Required clearances come from the selected manufacturer’s installation instructions, not a universal rule of thumb.
Clear passage width: This is the usable space when the door is open. The slab, hinges, hardware and opening angle can all reduce it.
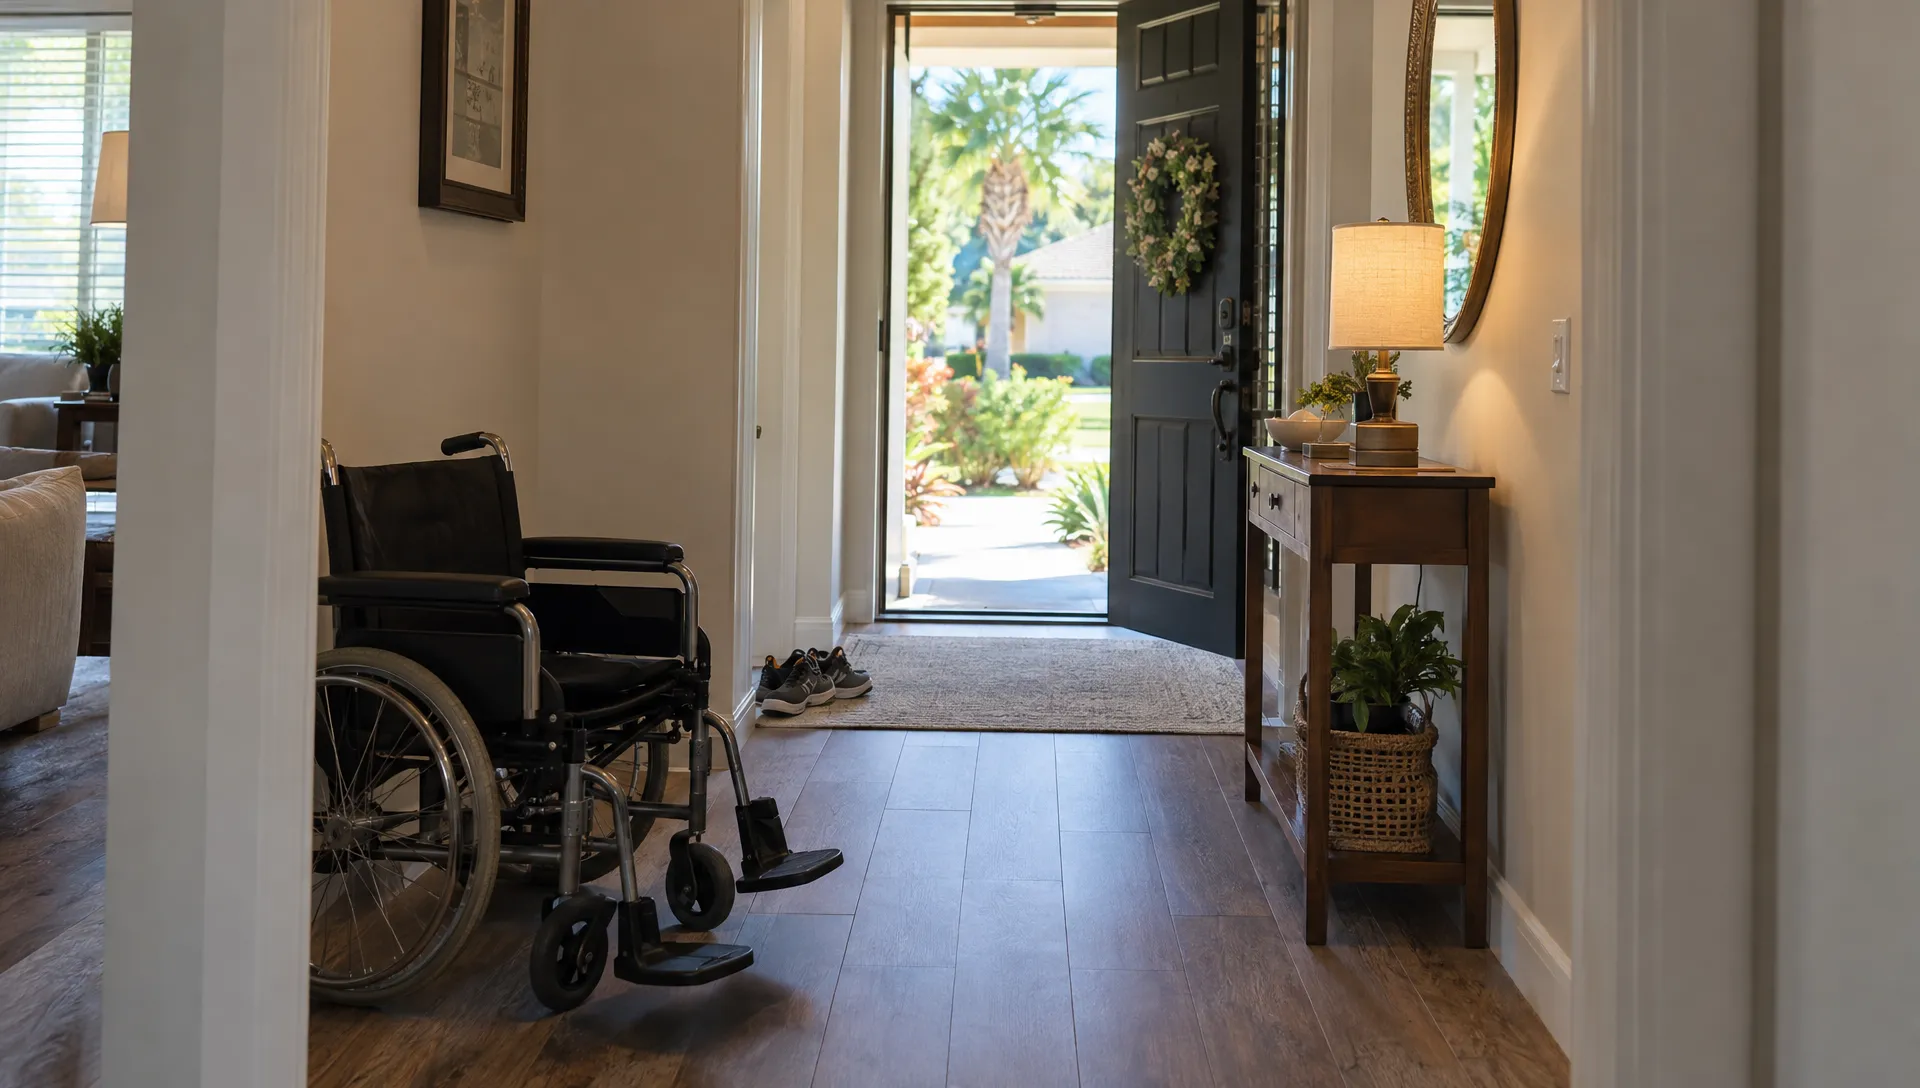
If the purpose is easier access with a walker, wheelchair or large furniture, discuss the clear passage width before selecting the product. A wider nominal door does not always deliver the improvement you expect.
Measurements also need to account for floor height, threshold elevation and wall thickness. Ordering first and investigating later is an expensive way to learn about fractions.
What happens when the opening gets wider, taller or smaller?
Enlarging the opening can change how the wall carries weight
For Orange County doors that need a wider or taller opening, the first construction question is what supports the wall and any loads above it.
In a wood-framed wall, enlargement may affect the header, supporting studs or nearby structural connections. In a concrete-block wall, the lintel and reinforced masonry around the opening may be involved. A concrete-looking piece above a door is not permission to cut it.
The contractor needs to determine the wall construction and whether structural design is required. Where necessary, that means engineering, a defined support arrangement and temporary shoring during the work.
Widening can also reduce the wall space beside the door that is available for structural support and product anchorage. Raising the opening can interfere with the existing header, lintel or overhead utilities. Neither change should be priced as “a little extra cutting” before those conditions are understood.
Making the opening smaller still requires proper construction
A smaller door leaves space that must become part of the wall again. That infill needs suitable framing or masonry, secure connections and a proper attachment surface for the replacement frame.
On an exterior wall, the work also has to restore insulation where applicable, water management, interior finishes and exterior cladding. A narrow strip of stucco over an improvised filler is not a complete wall assembly.
Ask how the repaired area will blend with the existing finish. Matching old stucco texture and faded paint can require a larger repair area than the dimensions of the infill itself.
Settle permits and product requirements before ordering
Resizing Orange County doors should trigger a permit-scope discussion early, especially when structural framing or masonry will change. Do not assume the rules for a straightforward replacement cover an altered opening.
The permitting authority depends on the property’s location. A home in unincorporated Orange County may fall under county permitting, while a home inside a municipality may use that city’s building department. Start with the Orange County permit resources if the property is in unincorporated county territory.
For exterior doors, the selected assembly must also meet the requirements applicable to the home and installation. Impact resistance and design-pressure ratings are different things. An impact label alone does not establish that a door is suitable for every opening or exposure.
Product documentation should support the actual size, configuration, wall substrate and anchoring method being proposed. Where applicable, verify the approval through the Florida Product Approval search.
Not every Central Florida door project requires an impact-rated door. Required wind-borne debris protection depends on the applicable code and site conditions, and an approved shutter system may be an option in some situations. Have that determination made for your property rather than accepting a blanket claim that every homeowner needs the same package.
Waterproofing and access belong in the plan
A properly resized opening needs more than solid framing. It needs a way to keep water outside and manage any water that reaches the door assembly.
For exterior replacements, ask how the installer will address the sill, flashing, frame perimeter and connection to the surrounding wall’s water-management system. The details must suit the product and wall construction. Simply covering every visible joint with sealant is not a substitute for a drainage plan.
The threshold deserves particular attention. Lowering it may improve access, but nearby paving, a porch slab or a sloped approach can make water control more difficult. Raising it may help one condition while creating a trip hazard or clearance problem elsewhere.
Check door operation against the actual space, too. An outswing door needs room outside. An inswing door needs clearance inside. French doors and sliding assemblies have different passage widths and operating arrangements.
Finally, do not casually narrow a required exit or change an opening’s function. Required egress, landings and applicable accessibility provisions need to be considered before the dimensions are finalized.
What a resizing estimate should actually include
A useful estimate separates the replacement product from the work needed to make the house accept it. Otherwise, two bids can look comparable while covering very different projects.
Look for a written scope addressing these items:
- Door assembly: Manufacturer, model, dimensions, configuration, finish, glass, hardware and applicable performance documentation.
- Opening alteration: Demolition, structural design if required, support modifications, infill and any necessary temporary support.
- Permitting: Who prepares the application, supplies supporting documents, pays fees and arranges inspections.
- Weather protection: Sill preparation, flashing, perimeter sealing and integration with adjacent wall materials.
- Finish restoration: Interior trim, drywall, stucco, siding, paint and flooring transitions, with exclusions stated clearly.
- Site conditions: Disposal, dust control, temporary security and the procedure for pricing concealed damage.
When comparing estimates for Orange County doors, ask each contractor to price the same finished outcome. A quote that excludes stucco repair is not necessarily cheaper than one that includes it. It has simply left part of the job for someone else.
For broader budgeting context, see what affects the cost of a new door and installation in Florida. Resizing adds variables that a basic replacement price may not cover.
Also verify the contractor’s appropriate license through Florida DBPR, request proof of insurance and distinguish the manufacturer’s product warranty from the installer’s workmanship coverage.
Put the decisions in the right order
The least troublesome sequence starts with the existing house, not the showroom sample.
First, establish the purpose of the change. Is the goal easier access, a different patio configuration or replacing an obsolete unit? That answer helps determine whether a custom-size product or wall alteration makes more sense.
Next, document the existing opening and investigate the construction around it. Select a proposed assembly, then coordinate its dimensions and installation requirements with any necessary structural design and permit documents. Order after those details are settled.
For Orange County doors in deed-restricted communities, exterior appearance approval is another separate checkpoint. An HOA may care about dimensions, glass, color or the change from sidelights to a wider door. Our guide to navigating HOA approval for window and door projects explains how to prepare that request.
Before demolition, agree on how the opening will be secured and weather-protected if work extends beyond one day. Also decide how concealed damage will be documented and approved. “We found something” should lead to photos and a written change order, not a surprise total at the end.
Frequently asked questions
Is a custom-size door cheaper than resizing the opening? Sometimes. A custom unit may cost more than a standard product but avoid structural changes, masonry cutting and finish repairs. Compare complete installed prices for both approaches, including any effect on usable passage width and product approvals.
How long does resizing take? There is no reliable universal timeline. For Orange County doors that require structural changes, design, permitting and product delivery may take longer than the installation itself. Ask for separate estimates for preconstruction, delivery, on-site work and finish restoration rather than one optimistic installation date.
Can I buy the door first and have someone enlarge the opening later? That creates avoidable risk. The purchased unit may require an opening size, anchoring arrangement or structural modification that is impractical for the house. Have the proposed product checked against the existing construction before placing a nonreturnable order.
Will My Safe Florida Home cover the resizing work? Do not assume it will. A potentially eligible door improvement does not automatically make every related structural alteration or decorative change eligible. Check the official My Safe Florida Home program for current funding, eligibility, approved scope and start-work requirements before ordering or authorizing construction. Grant assistance and insurance savings are separate questions, and neither should be promised as part of a sales pitch.
Get the opening evaluated before committing to a door
The right plan for replacing Orange County doors starts with confirming what the house needs, then choosing a unit that fits the approved scope. Sometimes that means resizing. Sometimes it means leaving a perfectly serviceable opening alone.
Windoor Retro Installations provides window and door replacement across Central Florida, with free estimates and a lifetime workmanship guarantee. When requesting an estimate, explain that the opening may need alteration and ask whether structural design, wall changes and finish restoration are included or require separate coordination.
You can request a project estimate from Windoor Retro Installations before committing to a door that may cost more to accommodate than you expected.