




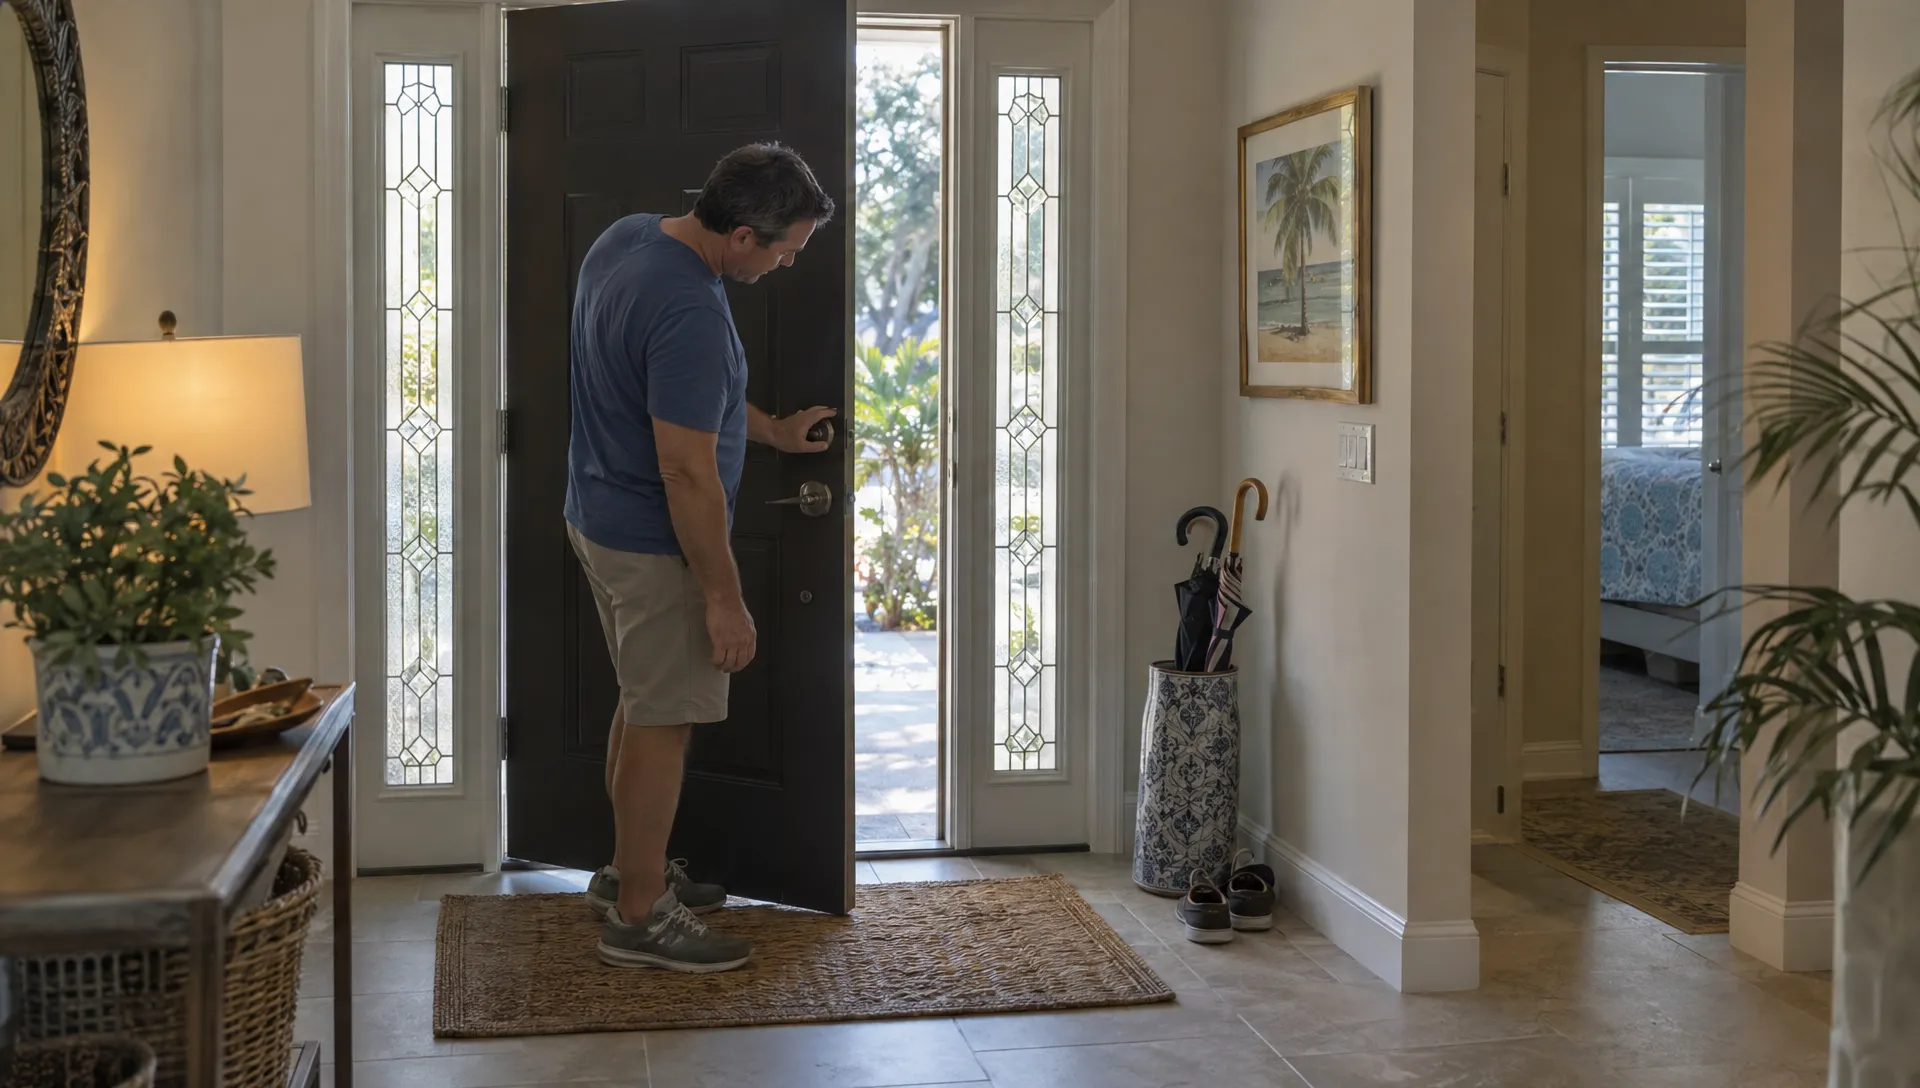
What Door Fitting Should Include When the Opening Is Out of Square
A door that sticks does not automatically need replacing. Sometimes the slab is fine and the opening around it is the problem. Good door fitting starts by finding out which part is crooked, what can be adjusted and what needs repairing before anything new goes in.
For Central Florida homeowners, that matters beyond getting rid of an annoying scrape. An exterior door also needs to latch securely, seal against weather and remain consistent with its installation requirements. Making it look straight under fresh trim is not quite the same accomplishment.
First, identify what is actually out of square
The door slab, its frame and the wall opening are three different things. A problem in one does not automatically mean all three need replacing.
A loose hinge can make a sound door sag. A distorted jamb can pinch an otherwise usable slab. The rough opening behind the jamb might be crooked, while the finished frame was originally installed correctly within it.
There is also a difference between an opening that is out of square and one that is twisted. The first involves corners that are not right angles. The second involves parts of the opening sitting in different planes. Both can affect operation, but they require different corrections.
What door fitting should include in the measurements
A proper assessment needs more than one width measurement and a hopeful expression.
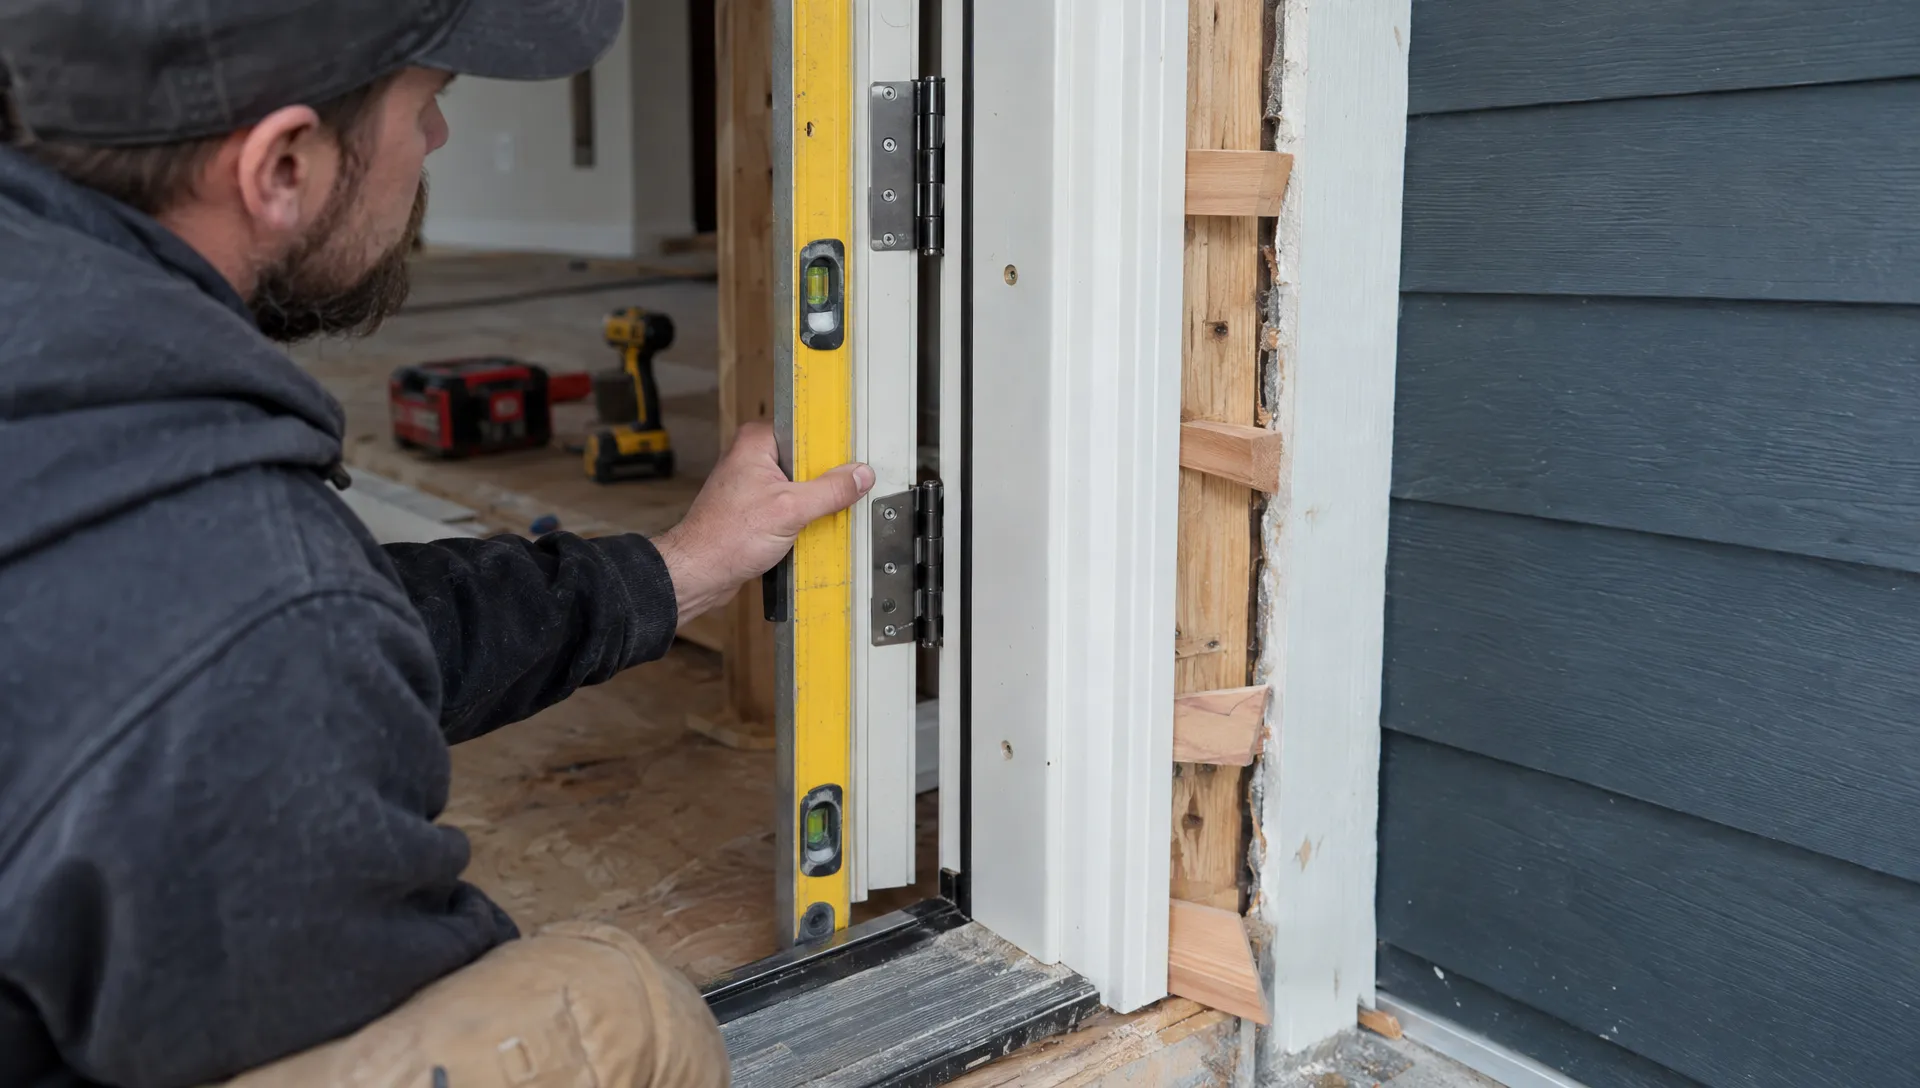
The installer should check width at the top, middle and bottom, then height at multiple points. Diagonal measurements help identify an out-of-square opening. However, matching diagonals alone do not prove that the sides are straight or that the whole assembly sits in one plane.
The inspection should also establish whether the jambs are plumb, the head is level and the frame is bowed. For an exterior replacement, measurements of the concealed rough opening may need confirmation after the old unit is removed.
Flooring and swing clearance belong in the same conversation
The finished floor affects how much clearance the door needs. An upcoming tile installation, a raised transition or a thick rug can change whether a perfectly functional door still opens next month.
There is no universal gap suitable for every door. Rough-opening allowances, slab clearances and undercuts depend on the product, floor conditions and applicable requirements. Fire-rated doors have additional restrictions.
Before ordering, the installer should confirm the intended flooring height, swing direction and clearance around nearby walls or fixtures. “Standard size” is a product description, not proof that the existing opening will accept it.
Correct the frame without copying the crooked opening
The goal of door fitting is generally to establish a correctly aligned frame within a suitable opening, not force the new frame to follow every irregularity in the wall.
That means assessing whether there is enough room to position the unit correctly while maintaining the required support, fastening locations and installation clearances. If there is not, the opening needs an approved correction. Pulling everything tight with longer screws is not a substitute.
For a conventional hinged door, the hinge jamb needs to be straight and plumb. The head and opposite jamb must then be positioned so the slab has appropriate clearances and meets the stops or weatherstripping correctly.
A bowed wall can complicate the trim without requiring the door itself to be installed crooked. The estimate should distinguish cosmetic trim work from changes to the framing or opening.
Shims position and support the frame. They do not repair rotten wood or make an undersized opening larger.
Include solid support at hinges and locking points
Shims should provide support at the locations required by the door system, particularly where fastening loads could otherwise bend the jamb. The fasteners must connect to suitable backing or structure as specified, rather than relying on decorative casing.
Expanding foam is not a substitute for mechanical anchoring. Where foam is permitted, the correct product and application matter because excess expansion can distort a frame.
A complete door fitting also includes hardware alignment. The latch should engage without lifting the handle, pushing hard against the slab or pulling the door sideways. The deadbolt should move freely into its intended receiving point.
Security depends on more than owning a substantial-looking lock. The strike, jamb support and anchorage all matter. For approved impact-rated assemblies, hardware and fastening must remain consistent with the applicable product documentation.
At handover, test operation from both sides. A door that locks only after a shoulder nudge still needs attention, regardless of how nice the handle looks.
Exterior work needs a supported threshold and a water-management plan
An exterior threshold needs the support specified by the manufacturer. A hollow or uneven bearing surface can allow movement that affects sealing and operation.
The sill should be set to the required alignment across the opening, while preserving any drainage slope or drainage features the system calls for. “Level everything” is not permission to eliminate a designed water pathway.
Weather protection also involves the relationship between the door, flashing, surrounding wall and sealants. A bead of caulk across the visible joint does not explain how water will be managed behind it.
Check the seal after the door is secured
Exterior door fitting should include checking weatherstripping contact and adjusting the sweep or threshold where the product allows it. Uneven compression can leave one area leaking while another makes the door difficult to close.
If the sill area feels soft, shows staining or has a history of leaks, ask how the installer will investigate it. Our guide to questions about rotted thresholds explains the repair conversation in more detail.
Replacing damaged material without addressing the moisture source leaves the next door facing the same problem.
Know when ordinary adjustment is no longer enough
An older opening that is slightly irregular may be manageable within the replacement system’s permitted installation conditions. An opening with deteriorated framing, loose anchorage or insufficient clearance needs a different scope of work.
Recent changes deserve particular attention. A door that suddenly starts binding, especially alongside new wall cracks or floor movement, should not automatically be treated as a hinge problem. The installer may need to recommend further evaluation before proceeding.
That does not mean every sticky door signals structural trouble. It means the explanation should fit the evidence.
Hidden damage also needs a clear approval process. Before removal begins, establish who documents unexpected conditions, how additional work is priced and when you will be asked to authorize it. Nobody enjoys discovering that “installation included” has developed several footnotes.
Ask for an estimate that describes the correction
A useful estimate should explain what the installer expects to do about the irregular opening, not simply list a door model and an installation charge.
| Scope item | What should be clarified |
|---|---|
| Existing conditions | Which measurements or visible defects explain the problem |
| Door selection | Whether the project uses a slab, prehung unit or another appropriate system |
| Opening correction | What adjustment is included and what would require additional approval |
| Support and fastening | How the frame and threshold will be supported and secured |
| Weather protection | Which flashing, sealing and weatherstripping work is included |
| Finishing and handover | Trim repairs, cleanup and operational checks |
A slab replacement can make sense when the existing frame is sound and correctly aligned. A prehung unit replaces the slab and frame together, but it does not automatically correct defective framing behind them.
The price of door fitting depends partly on which of those conditions exists. When comparing door and installation costs in Florida, compare the repair scope as well as the product. A lower quote that excludes the necessary correction is not yet a like-for-like comparison.
Decide whether this is a reasonable DIY job
Minor adjustments to a non-rated interior door may be suitable for a homeowner with the right tools and experience. Tightening an appropriate hinge screw is very different from removing a frame and discovering damaged structural material.
Assessment commonly involves a tape measure, long level, framing square and straightedge. Installation may also require suitable shims, drilling equipment, fasteners and safe support for the door’s weight. Having the tools does not establish that an opening is suitable for the selected product.
Professional help is the better choice when the work involves exterior waterproofing, significant frame correction, damaged backing or a rated assembly. A heavy door is also an awkward object to learn lifting technique on.
Avoid treating planing as the universal cure. Door fitting should not involve trimming an impact-rated, fire-rated or other restricted product unless its documentation specifically permits the alteration. Even ordinary slabs have manufacturer limits on how much material can be removed and where.
Florida approvals and grant plans need checking before work
For exterior replacements in Central Florida, the product and installation need to meet applicable local requirements. Wind pressures, impact protection where required, anchoring conditions and the supporting opening all affect what is appropriate.
The Florida Building Commission provides access to state building-code and product-approval resources. Your local building department can confirm permitting requirements for the property. HOA approval, when needed, is a separate step and does not replace a permit.
If you are considering the My Safe Florida Home program, verify current eligibility, eligible improvements, funding availability and approval requirements through the official program website before signing or starting work. Do not assume a routine replacement or opening repair qualifies for reimbursement.
Grant plans should not change the fundamentals of door fitting. The proposed unit still needs a suitable opening, the correct installation details and whatever documentation the project requires. Likewise, an impact-rated product does not automatically establish eligibility for a particular insurance discount.
Frequently asked questions
Can a prehung door be installed in an out-of-square opening? Often, provided the opening has enough usable space and suitable structural support to install the frame correctly. If the necessary clearances or anchoring conditions cannot be achieved, the opening must be corrected first.
Should the installer plane the door until it fits? Not as the first response to a crooked frame. The cause should be identified before removing material. Some doors allow limited trimming, while rated assemblies and certain materials have strict restrictions.
How much gap should there be around the frame? Use the selected manufacturer’s rough-opening and installation requirements. A generic gap recommendation can be wrong for the door system, fastening method or required sealant joint.
How can I check the finished work? A successful door fitting should leave the door operating through its intended swing without rubbing, latching without lifting or forcing and locking smoothly. Exterior seals should make appropriate contact, and the installer should explain any permitted adjustments or maintenance. Easy operation is necessary, but it does not replace required inspections or concealed-work documentation.
Get the opening assessed before choosing the fix
Before paying for a new door, ask what is wrong with the existing opening and how the proposed work will correct it. A clear answer is more useful than a promise that everything will “fit just fine.”
Windoor Retro Installations provides door replacement and installation across Central Florida, with free project estimates and a lifetime workmanship guarantee. Start with an assessment of the opening so the scope addresses the actual problem, not just the part you can see.